Skip main navigation
Off market
Street View
  • $228,300

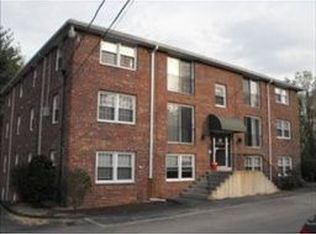
    95 East Broadway, Derry, NH 03038

    2beds
    676sqft
    Apartment
    Built in 1969
    -- sqft lot
    $228,300 Zestimate®
    $338/sqft
    $2,061 Estimated rent

    Home value

    $228,300

    $217,000 - $240,000

    $2,061/mo

    Zestimate® history
    Loading
    Loading...

    Owner options

    List your home for rent

    $2,061/mo

    Rent Zestimate®

    Find your next renter with Zillow Rental Manager. Plus, with online applications, you can quickly screen prospective tenants – for free.

    Learn more

    $2,061/mo

    Rent Zestimate®

    Refinance and save

    $1,538/mo

    Est. payment

    Refinancing to a lower rate could help reduce your monthly payments and save thousands over the life of the loan.

    See today's rates

    $1,538/mo

    Est. payment

    Explore your selling options

    Work with a Zillow partner agent

    Leverage their expertise and Zillow's premium Showcase listings to get your home seen by more buyers.

    Get started

    List with your own agent

    Get your home in front of millions of buyers by listing it on Zillow.

    Learn how to do it

    Sell it yourself

    Take full control of how buyers see your home on Zillow by listing For Sale by Owner (FSBO).

    List your home

    What's special

    All has been done, Just move in and kick back in this Desirable LL Walkout Condo. Many updates, All New Carpet, Flooring, Fresh Paint Throughout. Updated Kitchen,Appliances, Bathroom Energy Efficient Double Pane Windows. Nice Rear Unit with View of Golf Course, Walk Out Sliders w/Patio, Professionally Beautiful Landscaped Lawn, Enjoy BBQ, Abuts Public Golf Course with View of 6th Hole & 8th Hole,. Excellent Proximity to Rte 93, Rte 28 & Downtown Shopping, Restaurants, Schools, MacGregor Park, Library. Nice Walking Area! Sidewalks circle around town and back etc. 50+- miles to Boston. Why rent if you can own for a much lower monthly payment?

    This property is off market, which means it's not currently listed for sale or rent on Zillow. This may be different from what's available on other websites or public sources.

    Facts & features

    Interior

    Bedrooms & bathrooms
    • Bedrooms: 2
    • Bathrooms: 1
    • Full bathrooms: 1
    Heating
    • Baseboard, Oil
    Cooling
    • None
    Appliances
    • Included: Dishwasher, Microwave, Range / Oven, Refrigerator
    Features
    • Flooring: Carpet, Laminate
    Interior area
    • Total interior livable area: 676 sqft

    Property

    Features
    • Exterior features: Brick
    Details
    • Parcel number: DERYM32B75L95015

    Construction

    Type & style
    • Home type: Apartment
    Materials
    • Roof: Asphalt
    Condition
    • New construction: No
    • Year built: 1969

    Utilities & green energy

    • Electric: 100 Amp, Circuit Breaker(s)
    • Sewer: Public

    Community & neighborhood

    Location
    • Region: Derry

    HOA & financial

    HOA
    • Has HOA: Yes
    • HOA fee: $310 monthly
    • Amenities included: Landscaping, Master Insurance, Snow Removal, Trash Removal, Coin Laundry, Common Heating/Cooling

    Other

    Other facts
    • Driveway: Paved
    • Electric: 100 Amp, Circuit Breaker(s)
    • Equipment: Smoke Detector
    • Features - Interior: Dining Area, Laundry - 1st Floor, Kitchen/Dining, Blinds, Natural Light, Coin Laundry
    • Foundation: Concrete
    • Heating: Hot Water
    • Parking: Parking Spaces 2, Paved, On-Site
    • Lot Description: Landscaped, Level, Country Setting, Condo Development, Sloping
    • Roads: Public, Paved, Association, Private
    • Flood Zone: Unknown
    • SqFt-Apx Fin AG Source: Municipal
    • Water Heater: Off Boiler
    • Sewer: Public
    • SqFt-Apx Fin BG Source: Municipal
    • Surveyed: Unknown
    • Water: Public
    • Road Frontage: TBD
    • Features - Accessibility: 1st Floor Full Bathroom, Bathroom w/Tub, One-Level Home, Kitchen w/5 Ft. Diameter, Paved Parking, 1st Floor Laundry, Low Pile Carpet
    • Room 4 Level: 1
    • Room 1 Level: 1
    • Room 2 Level: 1
    • Room 3 Level: 1
    • Construction Status: Existing
    • Fee Frequency: Monthly
    • Total Stories: 3
    • Fee Includes: Plowing, Water, Sewer, Trash, Heat, Landscaping, Hot Water, HOA Fee, Condo Association Fee, Park Fees
    • Construction: Other
    • Zillow Group: Yes
    • SqFt-Apx Unfn AG Source: Municipal
    • SqFt-Apx Unfn BG Source: Municipal
    • Room 1 Type: Bedroom
    • Easements: Unknown
    • Features - Exterior: Natural Shade, Building, Trash
    • Room 4 Type: Living Room
    • Room 2 Type: Bedroom
    • Room 3 Type: Kitchen - Eat-in
    • Style: Apartment Building
    • Rooms: Level 1: Level 1: Living Room, Level 1: Bedroom, Level 1: Kitchen - Eat-in
    • Condo Fees: Yes
    • Financing-Current: Conventional, FHA, VA
    • Association Amenities: Landscaping, Master Insurance, Snow Removal, Trash Removal, Coin Laundry, Common Heating/Cooling
    • Listing Status: Active

    Price history

    DateEventPrice
    1/3/2023Sold$190,000+16.6%$281/sqft
    Source: Public Record Report a problem
    5/5/2022Sold$163,000+63.8%$241/sqft
    Source: Public Record Report a problem
    3/21/2019Sold$99,533+0%$147/sqft
    Source: Public Record Report a problem
    3/5/2019Pending sale$99,500$147/sqft
    Source: Keller Williams Realty Metro-Londonderry #4738701 Report a problem
    3/4/2019Listed for sale$99,500-3.9%$147/sqft
    Source: Keller Williams Realty Metro-Londonderry #4738701 Report a problem
    3/23/2005Sold$103,500$153/sqft
    Source: Public Record Report a problem

    Public tax history

    YearProperty taxesTax assessment
    2024$3,635 +20.9%$194,500 +33.8%
    2023$3,007 +7.6%$145,400 -1%
    2022$2,795 +0.4%$146,800 +28.3%
    2020$2,784 +9.9%$114,400 +17.9%
    2019$2,534 +5.9%$97,000 +5.5%
    2018$2,392 +18.6%$91,900 +31.5%
    2017$2,017 +6.7%$69,900
    2016$1,891 -1.4%$69,900 +6.6%
    2015$1,917 -0.7%$65,600
    2014$1,930 +12.9%$65,600 +20.8%
    2013$1,710 +3.3%$54,300
    2012$1,655 -20%$54,300 -28.5%
    2011$2,070 -4.3%$75,900
    2010$2,162 $75,900

    Find assessor info on the county website

    Neighborhood: 03038

    Nearby schools

    GreatSchools rating
    Schools provided by the listing agent
    • Elementary: Grinnell Elementary School
    • Middle: Gilbert H. Hood Middle School
    • High: Pinkerton Academy

    Source: The MLS. This data may not be complete. We recommend contacting the local school district to confirm school assignments for this home.

    Get a cash offer in 3 minutes
    Find out how much your home could sell for in as little as 3 minutes with a no-obligation cash offer.
    Estimated market value
    $228,300
    Get a cash offer in 3 minutes
    Find out how much your home could sell for in as little as 3 minutes with a no-obligation cash offer.
    Estimated market value
    $228,300