Small-town charm with big-time curb appeal! Beautiful home that boasts 9 foot ceilings throughout, custom cabinets with granite countertops, full stainless steel appliance package with large kitchen island. Cozy living room has a beautiful stone fireplace and is great for entertaining. The split bedroom design offers ample privacy for each bedroom, spacious laundry room is conveniently located, oversized two car garage is great for storage or vehicles, and the privacy of the covered back deck is sure to please! Get started on the process to make this dream home yours!
For sale
Price cut: $3.6K (8/19)
$279,900
95 Edgewood St, Rainsville, AL 35986
3beds
1,668sqft
Single Family Residence
Built in 2021
-- sqft lot
$-- Zestimate®
$168/sqft
$-- HOA
What's special
Oversized two car garageBeautiful stone fireplaceSpacious laundry roomLarge kitchen island
- 34 days
- 364
- 24
Zillow last checked:
Listing updated:
Listed by:
Chad Williams 256-630-2075,
Williams Real Estate, LLC
Source: ValleyMLS,MLS#: 21925715
Facts & features
Interior
Bedrooms & bathrooms
- Bedrooms: 3
- Bathrooms: 2
- Full bathrooms: 1
- 3/4 bathrooms: 1
Rooms
- Room types: Master Bedroom, Living Room, Bedroom 2, Bedroom 3, Kitchen, Laundry
Primary bedroom
- Features: 9’ Ceiling, Crown Molding, Recessed Lighting, Walk-In Closet(s), LVP
- Level: First
- Area: 192
- Dimensions: 12 x 16
Bedroom 2
- Features: 9’ Ceiling, Ceiling Fan(s), Crown Molding, LVP Flooring
- Level: First
- Area: 156
- Dimensions: 13 x 12
Bedroom 3
- Features: 9’ Ceiling, Ceiling Fan(s), Crown Molding, LVP
- Level: First
- Area: 143
- Dimensions: 13 x 11
Kitchen
- Features: 9’ Ceiling, Crown Molding, Eat-in Kitchen, Granite Counters, Kitchen Island, Pantry, Recessed Lighting
- Level: First
- Area: 1
- Dimensions: 1 x 1
Living room
- Features: 9’ Ceiling, Crown Molding, Fireplace, Recessed Lighting, LVP
- Level: First
- Area: 192
- Dimensions: 12 x 16
Laundry room
- Features: 9’ Ceiling, Crown Molding, Recessed Lighting, LVP
- Level: First
- Area: 35
- Dimensions: 5 x 7
Heating
- Central 1, Electric
Cooling
- Central 1, Electric
Appliances
- Included: Range, Dishwasher, Microwave, Refrigerator, Electric Water Heater, Tankless Water Heater
Features
- Basement: Crawl Space
- Number of fireplaces: 1
- Fireplace features: Gas Log, One
Interior area
- Total interior livable area: 1,668 sqft
Property
Parking
- Parking features: Garage-Attached, Driveway-Concrete
Features
- Levels: One
- Stories: 1
- Patio & porch: Front Porch, Covered Porch
Details
- Parcel number: 1509310001001037
Construction
Type & style
- Home type: SingleFamily
- Architectural style: Ranch,Craftsman
- Property subtype: Single Family Residence
Condition
- New construction: No
- Year built: 2021
Utilities & green energy
- Sewer: Septic Tank
- Water: Public
Community & HOA
Community
- Subdivision: The Pines Phase Ii
HOA
- Has HOA: No
Location
- Region: Rainsville
Financial & listing details
- Price per square foot: $168/sqft
- Tax assessed value: $210,600
- Annual tax amount: $1,706
- Date on market: 8/5/2026
Estimated market value
Not available
Estimated sales range
Not available
Not available
Price history
| Date | Event | Price |
|---|---|---|
| 8/19/2026 | Price change | $279,900-1.3%$168/sqft |
Source:  ValleyMLS #21925715 Report a problem ValleyMLS #21925715 Report a problem | ||
| 8/5/2026 | Listed for sale | $283,500$170/sqft |
Source: ValleyMLS #21925715 Report a problem | ||
Public tax history
| Year | Property taxes | Tax assessment |
|---|---|---|
| 2025 | $1,706 +4.1% | $42,120 +4.1% |
| 2024 | $1,639 +0.9% | $40,460 +0.9% |
| 2023 | $1,623 -4.6% | $40,080 -4.6% |
| 2022 | $1,701 +2000% | $42,000 +2000% |
| 2021 | $81 | $2,000 |
| 2020 | $81 | $2,000 |
Find assessor info on the county website
Monthly payment
Est. payment
Payment breakdown
Explore the cost of this home by adjusting the details. Changes won't be saved.Climate risks
Neighborhood: 35986
Nearby schools
Similar homes
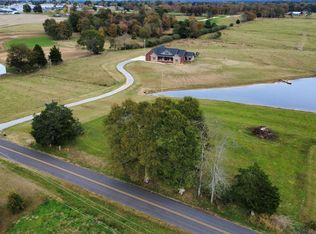
- $269,0003 bd2 ba1.5k sqft178 Shankles Cir, Rainsville, AL 35986For Sale
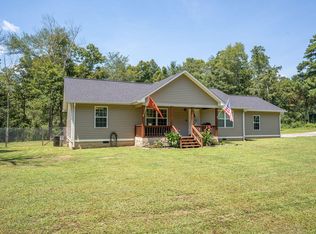 MLS ID #1542421, Jaylynn Worley. Greater Chattanooga Realtors
 - $289,9003 bd2 ba1.5k sqftLOT 2 Edgewood St, Rainsville, AL 35986New Construction
 MLS ID #21903003, Jesse Burt. ValleyMLS
 - $269,9003 bd2 ba1.5k sqft61 Three Grands Est, Rainsville, AL 35986For Sale
 MLS ID #21926146, Ashlee Vaughn. ValleyMLS
 - $275,0003 bd2 ba1.4k sqft145 Rabbit Run Rd, Rainsville, AL 35986For Sale
 MLS ID #21912891, Leslie Sparks. ValleyMLS
