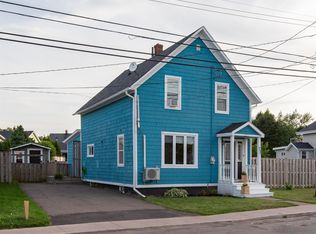
Welcome to 95 Edward Street, a beautifully maintained century home located in Charlottetown's highly desirable 500 Lots. Situated on a quiet, tree lined street in a friendly neighbourhood, this exceptional property offers the perfect blend of historic charm and modern convenience, all within walking distance of downtown shops, restaurants, schools, parks, and every amenity the city has to offer. From the moment you arrive, you will appreciate the inviting curb appeal with its paved driveway, off street parking, and welcoming front deck. The beautifully landscaped, fully fenced backyard is a private oasis featuring mature cherry and magnolia trees, grape vines, rhododendrons, and established perennial gardens that create a peaceful setting for relaxing or entertaining. Inside, the home showcases the timeless character of a true century home with original hardwood floors, beautiful woodwork, and a stunning original staircase in the spacious foyer. The bright living room is highlighted by beautiful bay windows and pocket doors that lead into the dining room, complete with a propane fireplace and access to the backyard deck. A charming kitchen and convenient half bath completes the main level. The second floor offers three bedrooms and a full bathroom. The third floor attic provides an abundance of flexible space and could easily be used as a home office, gym, studio, family room, or bedroom. Outside, you will discover one of the property's most impressive features: your own private outdoor spa retreat. Installed in 2026, this incredible space includes a sauna, hot tub, outdoor shower, and a beautiful new deck and pergola, creating the perfect place to unwind or entertain family and friends. The home has seen numerous quality upgrades, including a new roof in 2025, a new exterior deck and pergola in 2024, a 200 amp electrical panel, third floor heat pump, and heat pump hot water heater in 2023, freshly painted rooms and much more.
For sale
C$739,000
95 Edward St, Charlottetown, PE C1A 5E3
3beds
1,603sqft
Single Family Residence
Built in 1922
5,227 Square Feet Lot
$-- Zestimate®
C$461/sqft
C$-- HOA
What's special
Quiet tree lined streetInviting curb appealPaved drivewayOff street parkingWelcoming front deckPrivate oasisGrape vines
- 15 hours |
- 43 |
- 1 |
Zillow last checked:
Listing updated:
Listed by:
Patrick Martens,PEI - Sales,
EXIT Realty PEI,
Peter Mackenzie,PEI - Sales,
ROYAL LEPAGE PRINCE EDWARD REALTY
Source: Prince Edward Island REA,MLS®#: 202618726
Facts & features
Interior
Bedrooms & bathrooms
- Bedrooms: 3
- Bathrooms: 2
- Full bathrooms: 1
- 1/2 bathrooms: 1
- Main level bathrooms: 1
Rooms
- Room types: Living Room, Dining Room, Kitchen, OTHER, Bath 1, Primary Bedroom, Bedroom, Bath 2, Rec Room
Primary bedroom
- Level: Second
- Area: 140.03
- Dimensions: 11.83 x 11.83
Bedroom 1
- Level: Second
- Area: 135.13
- Dimensions: 11.5 x 11.75
Bedroom 2
- Level: Second
- Area: 72
- Dimensions: 9 x 8
Bathroom 1
- Level: Main
- Area: 20
- Dimensions: 5 x 4
Bathroom 2
- Level: Second
- Area: 72
- Dimensions: 9 x 8
Dining room
- Level: Main
- Area: 147.19
- Dimensions: 13.08 x 11.25
Kitchen
- Level: Main
- Area: 93.89
- Dimensions: 8.67 x 10.83
Living room
- Level: Main
- Area: 160.56
- Dimensions: 11.33 x 14.17
Heating
- Baseboard, Fireplace(s), Furnace, Ductless, Hot Water, Radiator
Appliances
- Included: Glass Cooktop, Oven, Dishwasher, Dryer, Washer, Microwave, Refrigerator
Features
- Flooring: Hardwood, Softwood, Tile
- Basement: Full,Unfinished
- Has fireplace: Yes
- Fireplace features: Propane
Interior area
- Total structure area: 1,603
- Total interior livable area: 1,603 sqft
Property
Parking
- Parking features: Paved, None, No Garage
Features
- Levels: Two
- Patio & porch: Deck
- Has spa: Yes
- Spa features: Heated
Lot
- Size: 5,227 Square Feet
- Dimensions: 0.12 acre
- Features: Cleared, Landscaped, Under 0.5 Acres
Details
- Additional structures: Shed(s)
- Parcel number: 346965
- Zoning: DN
- Other equipment: Fuel Tank(s)
Construction
Type & style
- Home type: SingleFamily
- Property subtype: Single Family Residence
Materials
- Cement Siding
- Foundation: Block, Concrete Perimeter, Stone
- Roof: Asphalt
Condition
- Year built: 1922
Utilities & green energy
- Sewer: Municipal
- Water: Municipal
- Utilities for property: High Speed Internet, Electric, Oil, Propane
Community & HOA
Community
- Features: Golf, Park, Playground, Near Public Transport, Recreation Center, School Bus Service, Shopping
Location
- Region: Charlottetown
Financial & listing details
- Price per square foot: C$461/sqft
- Tax assessed value: C$336,900
- Annual tax amount: C$5,729
- Date on market: 7/27/2026
- Inclusions: Doors In Basement, Outdoor Garden Boxes
- Electric utility on property: Yes
Patrick Martens,PEI - Sales
Patrick Martens,PEI - Sales
(902) 218-2674
By pressing Contact Agent, you agree that the real estate professional identified above may call/text you about your search, which may involve use of automated means and pre-recorded/artificial voices. You don't need to consent as a condition of buying any property, goods, or services. Message/data rates may apply. You also agree to our Terms of Use. Zillow does not endorse any real estate professionals. We may share information about your recent and future site activity with your agent to help them understand what you're looking for in a home.
Price history
| Date | Event | Price |
|---|---|---|
| 7/27/2026 | Listed for sale | C$739,000C$461/sqft |
Source:  Prince Edward Island REA #202618726 Report a problem Prince Edward Island REA #202618726 Report a problem | ||
Public tax history
Tax history is unavailable.
Climate risks
Neighborhood: C1A
Nearby schools
GreatSchools rating
No schools nearby
We couldn't find any schools near this home.
Schools provided by the listing agent
- Elementary: Prince Street Elementary School
- Middle: Birchwood Intermediate School
- High: Colonel Gray Senior High School
Source: Prince Edward Island REA. This data may not be complete. We recommend contacting the local school district to confirm school assignments for this home.
- C$1,399,90010 bd-- ba-- sqft85 Edward St, Charlottetown, PE C1A5E3For Sale

- C$499,0006 bd-- ba-- sqft308 Fitzroy St, Charlottetown, PE C1A1T1For Sale

- C$334,9002 bd1 ba916 sqft154 Cumberland St #6, Charlottetown, PE C1A5C4For Sale
- C$585,0005 bd-- ba-- sqft165 Cumberland St, Charlottetown, PE C1A5C3For Sale
- C$2,249,00020 bd-- ba-- sqft343 Kent St, Charlottetown, PE C1A1P7For Sale
- C$899,0007 bd-- ba-- sqft70 Longworth Ave, Charlottetown, PE C1A5A5For Sale
- C$285,0003 bd-- ba-- sqft9 Esher St, Charlottetown, PE C1A5G2For Sale
- C$249,9004 bd2 ba1.2k sqft259 Euston St, Charlottetown, PE C1A1X5For Sale
Similar homes
- C$799,0003 bd3 ba1.8k sqft18 Kent St, Charlottetown, PE C1A 1M7For Sale
 MLS ID #202618121, Roy Artz,PEI - Sales, COLDWELL BANKER/PARKER REALTY. Prince Edward Island REA
 - C$665,0004 bd3 ba2k sqft90 Goldsmith Row, Stratford, PE C1B 4L9New Construction
 MLS ID #202618420, Kris Fournier,PEI - Sales, RE/MAX CHARLOTTETOWN REALTY. Prince Edward Island REA
 - C$699,0002 bd3 ba1.7k sqft82 Weymouth St, Charlottetown, PE C1A 4Y8For Sale
 MLS ID #202610007, Kelly Lantz,PEI - Sales, CENTURY 21 COLONIAL REALTY INC. Prince Edward Island REA
 - C$447,0004 bd2 ba1.5k sqft77 Spring Park Rd, Charlottetown, PE C1A 3Y3For Sale
 MLS ID #202618449, Beth Corney Gauthier,PEI - Sales, CENTURY 21 COLONIAL REALTY INC. Prince Edward Island REA
 - C$559,9003 bd2 ba1.6k sqft26 Euston St, Charlottetown, PE C1A 1V8For SaleMLS ID #202617993, Lindsey Vessey,PEI - Sales, PROVINCIAL REALTY. Prince Edward Island REA
- C$639,9004 bd2 ba2.1k sqft239 N River Rd, Charlottetown, PE C1A 3L5For SaleMLS ID #202610858, Christine Mcaleer,PEI - Sales, COLDWELL BANKER/PARKER REALTY HUNTER RIVER. Prince Edward Island REA
- C$689,0004 bd3 ba2k sqft23 Hillside Dr, Charlottetown, PE C1A 6H9For SaleMLS ID #202613593, Kris Fournier,PEI - Sales, RE/MAX CHARLOTTETOWN REALTY. Prince Edward Island REA
- C$499,0003 bd3 ba2k sqft30 Palmers Ln, Charlottetown, PE C1A 5V8For SaleMLS ID #202616713, Allyson Kane,PEI - Sales, CENTURY 21 COLONIAL REALTY INC. Prince Edward Island REA
- C$471,5003 bd2 ba1.6k sqft324 Kinlock Rd, Stratford, PE C1B 2M6For SaleMLS ID #202618556, Cecilia Williams,PEI - Broker, PPR PROPERTY GROUP. Prince Edward Island REA
- C$379,9003 bd2 ba1.6k sqft176 Norwood Rd, Charlottetown, PE C1A 0E1For SaleMLS ID #202618736, Joel Thomas,PEI - Sales, POWERHOUSE REALTY PEI INC. Prince Edward Island REA
- C$619,0004 bd3 ba1.9k sqft19 Spring St, Charlottetown, PE C1A 3V2For SaleMLS ID #202612146, Peter Mccallum,PEI - Sales, COLDWELL BANKER/PARKER REALTY. Prince Edward Island REA
- C$795,0003 bd4 ba2.1k sqft2 Mullaghmore Dr, Stratford, PE C1B 1P2For SaleMLS ID #202616680, Carolyn Campbell,PEI - Sales, EXIT Realty PEI. Prince Edward Island REA
- C$499,0004 bd2 ba2k sqft131 Nassau St, Charlottetown, PE C1A 2W8For SaleMLS ID #202617863, Yuanlin,(Lynn) Chen,PEI - Sales, HOMELIFE P.E.I. REALTY INC.. Prince Edward Island REA
- C$495,0004 bd2 ba1.9k sqft50 Liberty Cres, Charlottetown, PE C1E 1Y7For SaleMLS ID #202618602, Eva Clow,PEI - Sales, ROYAL LEPAGE PRINCE EDWARD REALTY. Prince Edward Island REA
- C$649,9004 bd3 ba1.9k sqft47 Admiral St, Charlottetown, PE C1A 2C5For SaleMLS ID #202607062, Kris Fournier,PEI - Sales, RE/MAX CHARLOTTETOWN REALTY. Prince Edward Island REA
- C$539,0003 bd3 ba1.9k sqft17 Blythe Cres, Charlottetown, PE C1A 8C7For SaleMLS ID #202617623, Joel Ives,PEI - Broker, CENTURY 21 COLONIAL REALTY INC. Prince Edward Island REA
- C$398,0002 bd1 ba1.3k sqft182 Parkwood Cres, Charlottetown, PE C1A 7A7For SaleMLS ID #202618626, Christopher Bentley,PEI - Sales, CENTURY 21 NORTHUMBERLAND REALTY. Prince Edward Island REA
- C$375,0003 bd2 ba1.2k sqft9 Desbrisay Cres, Charlottetown, PE C1A 4H1For SaleMLS ID #202617983, Jeff Rodgerson,PEI - Broker, ROYAL LEPAGE COUNTRY ESTATES 1985 LTD. Prince Edward Island REA
- C$620,0005 bd4 ba2.2k sqft206 Sydney St, Charlottetown, PE C1A 1G8For SaleMLS ID #202606623, Kenny Singleton,PEI - Sales, PG DIRECT REALTY LTD.. Prince Edward Island REA
- C$695,0002 bd2 ba1.3k sqft252 Prince St Unit 33, Charlottetown, PE C1A 4S1For SaleMLS ID #202610254, Jessica Flemming,PEI - Sales, RE/MAX CHARLOTTETOWN REALTY. Prince Edward Island REA
