Welcome to 95 Elaine Street, a delightful 3-bedroom, 1.5-bathroom single-family home in Thomas Twp. This charming property offers a host of modern comforts, including a newer furnace, hot water heater, windows, and roof, ensuring peace of mind for years to come. The interior boasts a welcoming atmosphere The gas log fireplace adds a touch of elegance to the home, while the newer carpet throughout provides character and charm. Outside, the property features a beautiful inground pool, perfect for enjoying the outdoors during the warmer months. The pool area is ideal for relaxation and entertaining, offering a private oasis in your backyard. Additionally, the patio area provides additional space for outdoor enjoyment. Conveniently located close to Meijer and other amenities, this home offers easy access to shopping, dining, and entertainment options. Whether you're spending a quiet evening at home or exploring the nearby attractions, 95 Elaine Street is a wonderful place to call home.
Sold for $191,000
$191,000
95 Elaine St, Saginaw, MI 48609
3beds
2,065sqft
Single Family Residence
Built in 1976
0.32 Acres Lot
$223,300 Zestimate®
$92/sqft
$1,393 Estimated rent
Home value
$223,300
$212,000 - $237,000
$1,393/mo
Zestimate® history
Owner options
List your home for rent
$1,393/mo
Rent Zestimate®
Find your next renter with Zillow Rental Manager. Plus, with online applications, you can quickly screen prospective tenants – for free.
$1,393/mo
Rent Zestimate®
Refinance and save
$1,353/mo
Est. payment
Refinancing to a lower rate could help reduce your monthly payments and save thousands over the life of the loan.
$1,353/mo
Est. payment
Explore your selling options
Work with a Zillow partner agent
Leverage their expertise and Zillow's premium Showcase listings to get your home seen by more buyers.
Get startedList with your own agent
Get your home in front of millions of buyers by listing it on Zillow.
Learn how to do itSell it yourself
Take full control of how buyers see your home on Zillow by listing For Sale by Owner (FSBO).
List your homeWhat's special
Beautiful inground poolGas log fireplaceNewer carpet throughoutNewer furnaceModern comfortsPatio areaClose to meijer
Zillow last checked:
Listing updated:
Listed by:
Joshua Burch 989-698-1241,989-631-7000,
Ayre/Rhinehart-Midland
Bought with:
Lucinda M Dewar, 122211
REMAX Right Choice
Source: MiRealSource,MLS#: 50131193 Originating MLS: Bay County REALTOR Association
Originating MLS: Bay County REALTOR AssociationFacts & features
Interior
Bedrooms & bathrooms
- Bedrooms: 3
- Bathrooms: 2
- Full bathrooms: 1
- 1/2 bathrooms: 1
Bedroom 1
- Features: Carpet
- Level: First
- Area: 154
- Dimensions: 11 x 14
Bedroom 2
- Features: Carpet
- Level: First
- Area: 132
- Dimensions: 12 x 11
Bedroom 3
- Features: Carpet
- Level: First
- Area: 100
- Dimensions: 10 x 10
Bathroom 1
- Features: Vinyl
- Level: First
- Area: 77
- Dimensions: 11 x 7
Dining room
- Features: Vinyl
- Level: First
- Area: 84
- Dimensions: 7 x 12
Family room
- Features: Carpet
- Level: Basement
- Area: 528
- Dimensions: 24 x 22
Great room
- Level: Basement
- Area: 272
- Dimensions: 16 x 17
Kitchen
- Features: Ceramic
- Level: First
- Area: 99
- Dimensions: 9 x 11
Living room
- Features: Carpet
- Level: First
- Area: 252
- Dimensions: 18 x 14
Heating
- Forced Air, Natural Gas
Cooling
- Central Air
Appliances
- Included: Dishwasher, Dryer, Microwave, Range/Oven, Refrigerator, Washer, Gas Water Heater
- Laundry: First Floor Laundry
Features
- Flooring: Ceramic Tile, Carpet, Vinyl
- Basement: Block,Finished
- Number of fireplaces: 1
- Fireplace features: Gas
Interior area
- Total structure area: 2,360
- Total interior livable area: 2,065 sqft
- Finished area above ground: 1,180
- Finished area below ground: 885
Property
Parking
- Total spaces: 2
- Parking features: Attached
- Attached garage spaces: 2
Features
- Levels: One
- Stories: 1
- Patio & porch: Patio
- Has private pool: Yes
- Pool features: In Ground
- Fencing: Fenced
- Frontage type: Road
- Frontage length: 92
Lot
- Size: 0.32 Acres
Details
- Parcel number: 28123263107000
- Special conditions: Trust
Construction
Type & style
- Home type: SingleFamily
- Architectural style: Ranch
- Property subtype: Single Family Residence
Materials
- Brick, Vinyl Siding
- Foundation: Basement
Condition
- New construction: No
- Year built: 1976
Utilities & green energy
- Sewer: Public Sanitary
- Water: Public
Community & HOA
Community
- Subdivision: Kutsch Sub-Div
HOA
- Has HOA: No
Location
- Region: Saginaw
Financial & listing details
- Price per square foot: $92/sqft
- Tax assessed value: $198,800
- Annual tax amount: $2,232
- Date on market: 1/10/2024
- Cumulative days on market: 6 days
- Listing agreement: Exclusive Right To Sell
- Listing terms: Cash,Conventional,FHA
- Ownership: Trust
Price history
| Date | Event | Price |
|---|---|---|
| 2/5/2024 | Sold | $191,000+0.6%$92/sqft |
Source:  MiRealSource #50131193 Report a problem MiRealSource #50131193 Report a problem | ||
| 1/16/2024 | Pending sale | $189,900$92/sqft |
Source:  MIDMLS #50131192 Report a problem MIDMLS #50131192 Report a problem | ||
| 1/10/2024 | Listed for sale | $189,900$92/sqft |
Source: MIDMLS #50131192 Report a problem | ||
Public tax history
| Year | Property taxes | Tax assessment |
|---|---|---|
| 2026 | $3,412 +53% | $99,400 +10.4% |
| 2025 | $2,230 +11.7% | $90,000 +14.8% |
| 2024 | $1,996 -10% | $78,400 +6.7% |
| 2023 | $2,219 | $73,500 +8.2% |
| 2022 | -- | $67,900 +13.7% |
| 2021 | $2,315 | $59,700 +1% |
| 2020 | $2,315 +32.4% | $59,100 +20.6% |
| 2018 | $1,748 +2.9% | $49,000 -11.1% |
| 2017 | $1,699 | $55,100 -0.7% |
| 2016 | $1,699 | $55,500 +4.7% |
| 2014 | $1,699 | $53,000 -3.6% |
| 2013 | -- | $55,000 +6.4% |
| 2012 | -- | $51,700 -5.7% |
| 2011 | -- | $54,800 -0.2% |
| 2010 | -- | $54,900 -11.9% |
| 2009 | -- | $62,300 -12% |
| 2008 | -- | $70,800 |
| 2007 | -- | $70,800 |
| 2006 | -- | $70,800 +2.9% |
| 2005 | -- | $68,800 +4.7% |
| 2003 | -- | $65,700 +5.5% |
| 2002 | -- | $62,300 +2.1% |
| 2001 | -- | $61,000 +29.2% |
| 2000 | -- | $47,200 |
Find assessor info on the county website
Neighborhood: 48609
Nearby homes
- $199,8004 bd2 ba1.8k sqft141 Elaine St, Saginaw, MI 48609Off Market
- $198,100-- bd1 ba1.4k sqft8539 Gratiot Rd, Saginaw, MI 48609Off Market
- $175,200-- bd1 ba1.4k sqft8519 Gratiot Rd, Saginaw, MI 48609Off Market
- $296,1004 bd4 ba2k sqft150 Gaslight Ln, Saginaw, MI 48609Off Market
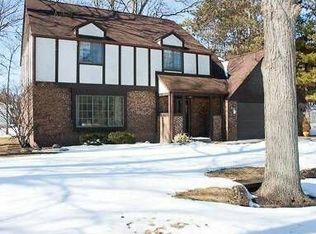
- $---- bd-- ba-- sqft8497 Gratiot Rd, Saginaw, MI 48609Off Market
- $210,3003 bd2 ba1.3k sqft155 Elaine St, Saginaw, MI 48609Off Market
- $168,700-- bd1 ba1.1k sqft8555 Gratiot Rd, Saginaw, MI 48609Off Market
- $250,0004 bd2 ba1.8k sqft140 Elaine St, Saginaw, MI 48609Pending
Nearby schools
GreatSchools rating
- 9/10Robert B. Havens Elementary SchoolGrades: PK-5Distance: 0.3 mi
- 7/10Swan Valley Middle SchoolGrades: 6-8Distance: 0.2 mi
- 7/10Swan Valley High SchoolGrades: PK,9-12Distance: 0.3 mi
Schools provided by the listing agent
- District: Swan Valley School District
Source: MiRealSource. This data may not be complete. We recommend contacting the local school district to confirm school assignments for this home.
Get a cash offer in 3 minutes
Find out how much your home could sell for in as little as 3 minutes with a no-obligation cash offer.
Estimated market value
$223,300
Get a cash offer in 3 minutes
Find out how much your home could sell for in as little as 3 minutes with a no-obligation cash offer.
Estimated market value
$223,300
- Michigan
- Saginaw County
- Saginaw
- 48609
- 95 Elaine St
Nearby cities
Nearby neighborhoods
Nearby zip codes
Other Saginaw Topics
