Skip main navigation
Sold for $342,888
  • $342,888

    95 Elmiraj Ct, Inwood, WV 25428

    4beds
    2,500sqft
    Townhouse
    Built in 2025
    3,500 Square Feet Lot
    $348,500 Zestimate®
    $137/sqft
    $2,473 Estimated rent

    Home value

    $348,500

    Estimated sales range

    Not available

    $2,473/mo

    Zestimate® history
    Loading
    Loading...

    Owner options

    List your home for rent

    $2,473/mo

    Rent Zestimate®

    Find your next renter with Zillow Rental Manager. Plus, with online applications, you can quickly screen prospective tenants – for free.

    Learn more

    $2,473/mo

    Rent Zestimate®

    Refinance and save

    $2,027/mo

    Est. payment

    Refinancing to a lower rate could help reduce your monthly payments and save thousands over the life of the loan.

    See today's rates

    $2,027/mo

    Est. payment

    Explore your selling options

    Work with a Zillow partner agent

    Leverage their expertise and Zillow's premium Showcase listings to get your home seen by more buyers.

    Get started

    List with your own agent

    Get your home in front of millions of buyers by listing it on Zillow.

    Learn how to do it

    Sell it yourself

    Take full control of how buyers see your home on Zillow by listing For Sale by Owner (FSBO).

    List your home

    What's special

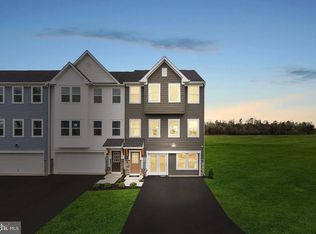
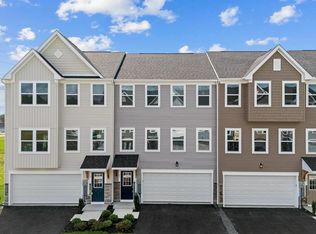
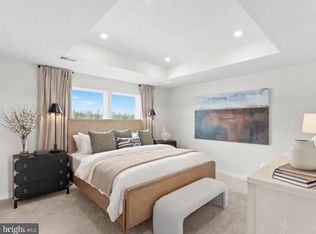
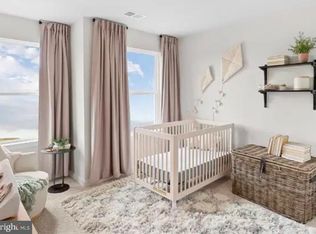
    ✨ RARE END UNIT BACKING TO TREES – St. Patrick’s LARGEST Townhomes – Coming Winter! ✨ Big, beautiful, and built for you—with extra privacy and no rear neighbors! This spacious over 2,500 sq. ft. end-unit townhome offers 4 bedrooms, 3.5 bathrooms, and a 2-car garage—one of the largest in the area! 🏠 Main Floor Features: Open-concept living with large family room and kitchen Massive island, stainless steel appliances, granite countertops & mocha cabinets Bright breakfast nook with tons of natural light 🛏 Upstairs Comfort: Oversized owner’s suite with tray ceiling, walk-in closet & spa-style bath (rain shower + soaking tub) 2 additional bedrooms & full hallway bath Laundry room on the same level—no more hauling baskets up and down stairs! 🎉 Finished Basement Bonus: 4th bedroom, rec room, or guest suite—you choose! Includes a full bathroom for total flexibility 🌳 Premium Lot Perks: End-unit privacy Backs to mature trees—no rear neighbors! 🛠 Under Construction – Move-in Winter 🎯 Limited tree-view end units available! Don’t miss your chance to own one of St. Patrick’s most desirable townhomes. 📞 Call the listing agent today to schedule a tour or reserve your unit! 📷 Photos are for illustration only. Final features and finishes may vary.

    Zillow last checked:

    Listing updated:

    Listed by:

    Jimmy Thomas 240-527-5508,

    New Home Star Virginia, LLC

    Bought with:

    Amy Mininberg, WV0022089

    Samson Properties

    Source: Bright MLS,MLS#: WVBE2041946MLS Logo

    Facts & features

    Interior

    Bedrooms & bathrooms
    • Bedrooms: 4
    • Bathrooms: 4
    • Full bathrooms: 3
    • 1/2 bathrooms: 1
    • Main level bathrooms: 1
    Heating
    • ENERGY STAR Qualified Equipment, Heat Pump, Electric
    Cooling
    • Heat Pump, Programmable Thermostat, Electric
    Appliances
    • Included: Microwave, Disposal, Energy Efficient Appliances, ENERGY STAR Qualified Dishwasher, ENERGY STAR Qualified Refrigerator, Oven/Range - Electric, Water Heater, Electric Water Heater
    • Laundry: Hookup, Upper Level, Washer/Dryer Hookups Only
    Features
    • Breakfast Area, Combination Dining/Living, Combination Kitchen/Living, Open Floorplan, Kitchen Island, Kitchen - Table Space, Pantry, Bathroom - Stall Shower, Bathroom - Tub Shower, Walk-In Closet(s), 9'+ Ceilings, Dry Wall
    • Flooring: Carpet, Luxury Vinyl
    • Doors: ENERGY STAR Qualified Doors, Insulated, Sliding Glass
    • Windows: Double Pane Windows, Energy Efficient, ENERGY STAR Qualified Windows, Insulated Windows, Low Emissivity Windows
    • Has basement: No
    • Has fireplace: No
    Interior area
    • Total structure area: 2,500
    • Total interior livable area: 2,500 sqft
    • Finished area above ground: 2,500

    Property

    Parking
    • Total spaces: 6
    • Parking features: Garage Faces Front, Attached
    • Attached garage spaces: 6
    • Details: Garage Sqft: 426
    Accessibility
    • Accessibility features: Accessible Hallway(s)
    Features
    • Levels: Three
    • Stories: 3
    • Pool features: None
    Lot
    • Size: 3,500 sqft
    Details
    • Additional structures: Above Grade
    • Parcel number: NO TAX RECORD
    • Zoning: 0
    • Special conditions: Standard

    Construction

    Type & style
    • Home type: Townhouse
    • Architectural style: Traditional,Transitional
    • Property subtype: Townhouse
    Materials
    • Advanced Framing, Batts Insulation, Blown-In Insulation, CPVC/PVC, Frame
    • Foundation: Concrete Perimeter, Passive Radon Mitigation, Slab
    • Roof: Architectural Shingle,Asphalt
    Condition
    • Excellent
    • New construction: Yes
    • Year built: 2025
    Details
    • Builder model: The ST. PATRICK
    • Builder name: MARONDA HOMES

    Utilities & green energy

    • Electric: 120/240V
    • Sewer: Public Sewer
    • Water: Public

    Community & neighborhood

    Location
    • Region: Inwood
    • Subdivision: Webber Springs

    HOA & financial

    HOA
    • Has HOA: Yes
    • HOA fee: $35 monthly
    • Services included: Common Area Maintenance

    Other

    Other facts
    • Listing agreement: Exclusive Agency
    • Listing terms: FHA,VA Loan,USDA Loan,Conventional,Cash
    • Ownership: Fee Simple

    Price history

    DateEventPrice
    1/1/2026Sold$342,888$137/sqft
    Source: Bright MLS #WVBE2041946 Report a problem
    7/27/2025Pending sale$342,888$137/sqft
    Source: Bright MLS #WVBE2041946 Report a problem
    7/6/2025Listed for sale$342,888$137/sqft
    Source: Bright MLS #WVBE2041946 Report a problem

    Public tax history

    Tax history is unavailable.

    Neighborhood: 25428

    Nearby schools

    GreatSchools rating
    Schools provided by the listing agent
    • Elementary: Valley View
    • Middle: Mountain Ridge
    • High: Musselman
    • District: Berkeley County Schools

    Source: Bright MLS. This data may not be complete. We recommend contacting the local school district to confirm school assignments for this home.

    Get a cash offer in 3 minutes
    Find out how much your home could sell for in as little as 3 minutes with a no-obligation cash offer.
    Estimated market value
    $348,500
    Get a cash offer in 3 minutes
    Find out how much your home could sell for in as little as 3 minutes with a no-obligation cash offer.
    Estimated market value
    $348,500