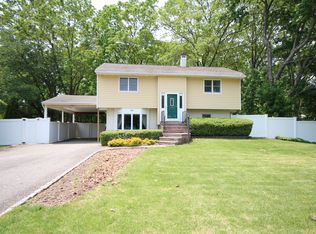
Welcome to this delightful 3 bedroom, 1 bath ranch located in the highly desirable Three Village School District. This inviting home features an eat in kitchen complete with oak cabinets, a pantry, and newer appliances. The large living room boasts a cozy wood burning stove and some wood floors that add a touch of warmth and elegance. Enjoy year-round comfort with Anderson windows and central air conditioning for those hot summer days. The primary bedroom offers ample storage with two walk-in closet and a sliding glass door that opens to a private yard. The property also includes a full basement, offering endless possibilities for additional living space, storage or a personalized recreational area. This well-maintained home combines comfort and convenience, making it a perfect place to create lasting memories., Additional information: Appearance:mint
Sold for $510,000
$510,000
95 Fawn Lane E, South Setauket, NY 11720
3beds
1,096sqft
Single Family Residence, Residential
Built in 1962
0.35 Acres Lot
$602,100 Zestimate®
$465/sqft
$3,460 Estimated rent
Home value
$602,100
$566,000 - $638,000
$3,460/mo
Zestimate® history
Owner options
List your home for rent
$3,460/mo
Rent Zestimate®
Find your next renter with Zillow Rental Manager. Plus, with online applications, you can quickly screen prospective tenants – for free.
$3,460/mo
Rent Zestimate®
Refinance and save
$3,510/mo
Est. payment
Refinancing to a lower rate could help reduce your monthly payments and save thousands over the life of the loan.
$3,510/mo
Est. payment
Explore your selling options
Work with a Zillow partner agent
Leverage their expertise and Zillow's premium Showcase listings to get your home seen by more buyers.
Get startedList with your own agent
Get your home in front of millions of buyers by listing it on Zillow.
Learn how to do itSell it yourself
Take full control of how buyers see your home on Zillow by listing For Sale by Owner (FSBO).
List your homeWhat's special
Zillow last checked:
Listing updated:
Listed by:
Margaret Tsoukaris,
Realty Connect USA LI 631-881-5160,
Shannon Rising CBR 631-258-9761,
Realty Connect USA LI
Bought with:
Lynne Bertoldo Vista ABR, 10401347293
Coldwell Banker American Homes
Source: OneKey® MLS as distributed by MLS GRID,MLS#: L3556625
Facts & features
Interior
Bedrooms & bathrooms
- Bedrooms: 3
- Bathrooms: 1
- Full bathrooms: 1
Bedroom 1
- Description: 2 additional bedrooms
- Level: First
Bathroom 1
- Description: Full bath
- Level: First
Other
- Description: Primary bedroom with 2 walk-in closets
- Level: First
Other
- Description: partial finished
- Level: Basement
Kitchen
- Description: EIK
- Level: First
Living room
- Description: Large LR
- Level: First
Heating
- Forced Air
Cooling
- Central Air
Appliances
- Included: Gas Water Heater, Dishwasher, Dryer, Refrigerator, Washer
Features
- Eat-in Kitchen, Master Downstairs
- Flooring: Hardwood
- Windows: Drapes
- Basement: Full,Partially Finished
- Attic: Full
- Number of fireplaces: 1
Interior area
- Total structure area: 1,096
- Total interior livable area: 1,096 sqft
Property
Parking
- Parking features: Private, Driveway
- Has uncovered spaces: Yes
Features
- Levels: One
- Patio & porch: Deck
- Fencing: Fenced
Lot
- Size: 0.35 Acres
- Dimensions: .35
- Features: Sprinklers In Front, Near School, Near Shops
Details
- Parcel number: 0200309000200016000
Construction
Type & style
- Home type: SingleFamily
- Architectural style: Ranch
- Property subtype: Single Family Residence, Residential
Materials
- Vinyl Siding
Condition
- Year built: 1962
Utilities & green energy
- Sewer: Cesspool
- Water: Public
Community & HOA
HOA
- Has HOA: No
- Amenities included: Park
Location
- Region: South Setauket
Financial & listing details
- Price per square foot: $465/sqft
- Tax assessed value: $552,083
- Annual tax amount: $11,271
- Date on market: 11/21/2024
- Listing agreement: Exclusive Right To Lease
Price history
| Date | Event | Price |
|---|---|---|
| 11/22/2024 | Sold | $510,000+4.1%$465/sqft |
Source:  OneKey® MLS as distributed by MLS GRID #L3556625 Report a problem OneKey® MLS as distributed by MLS GRID #L3556625 Report a problem | ||
| 9/24/2024 | Pending sale | $489,999$447/sqft |
Source: OneKey® MLS as distributed by MLS GRID #3556625 Report a problem | ||
| 8/30/2024 | Listing removed | $489,999$447/sqft |
Source: OneKey® MLS as distributed by MLS GRID #3556625 Report a problem | ||
| 8/30/2024 | Listed for sale | $489,999$447/sqft |
Source: OneKey® MLS as distributed by MLS GRID #3556625 Report a problem | ||
| 6/18/2024 | Pending sale | $489,999$447/sqft |
Source: OneKey® MLS as distributed by MLS GRID #3556625 Report a problem | ||
| 6/12/2024 | Listing removed | -- |
Source: OneKey® MLS as distributed by MLS GRID #3556625 Report a problem | ||
| 6/5/2024 | Listed for sale | $489,999$447/sqft |
Source: OneKey® MLS as distributed by MLS GRID #3556625 Report a problem | ||
Public tax history
| Year | Property taxes | Tax assessment |
|---|---|---|
| 2025 | -- | $2,650 |
| 2024 | -- | $2,650 |
| 2023 | -- | $2,650 |
| 2022 | -- | $2,650 |
| 2021 | -- | $2,650 |
| 2020 | -- | $2,650 |
| 2019 | -- | $2,650 |
| 2018 | -- | $2,650 |
| 2017 | $7,867 | $2,650 |
| 2016 | -- | $2,650 |
| 2015 | -- | $2,650 |
| 2014 | -- | $2,650 |
| 2013 | -- | $2,650 |
| 2012 | -- | $2,650 |
| 2011 | -- | $2,650 |
| 2010 | -- | $2,650 |
| 2009 | -- | $2,650 |
| 2008 | -- | $2,650 |
| 2007 | $6,455 +27.1% | $2,650 |
| 2005 | $5,078 +7.4% | $2,650 |
| 2004 | $4,730 +6.8% | $2,650 |
| 2003 | $4,430 +7.4% | $2,650 |
| 2002 | $4,124 +1.9% | $2,650 |
| 2001 | $4,049 -1.5% | $2,650 |
| 2000 | $4,111 | $2,650 |
Find assessor info on the county website
Neighborhood: 11720
Nearby homes
- $654,200-- bd-- ba-- sqft97 Fawn Ln E, South Setauket, NY 11720Off Market
- $664,200-- bd-- ba-- sqft93 Fawn Ln E, South Setauket, NY 11720Off Market
- $678,3003 bd2 ba-- sqft96 Fawn Ln E, South Setauket, NY 11720Off Market

- $654,5003 bd2 ba-- sqft91 Fawn Ln E, South Setauket, NY 11720Off Market
- $652,9003 bd1 ba-- sqft17 Antler Ln, South Setauket, NY 11720Off Market
- $647,900-- bd-- ba-- sqft19 Antler Ln, South Setauket, NY 11720Off Market
- $674,800-- bd-- ba-- sqft94 Fawn Ln E, South Setauket, NY 11720Off Market
- $666,800-- bd-- ba-- sqft99 Fawn Ln E, South Setauket, NY 11720Off Market
Nearby schools
GreatSchools rating
- 5/10Arrowhead Elementary SchoolGrades: PK-6Distance: 0.8 mi
- 8/10Robert Cushman Murphy Junior High SchoolGrades: 7-9Distance: 2.3 mi
- 10/10Ward Melville Senior High SchoolGrades: 9-12Distance: 1.3 mi
Schools provided by the listing agent
- Elementary: Arrowhead Elementary School
- Middle: Robert Cushman Murphy Jr High School
- High: Ward Melville Senior High School
Source: OneKey® MLS as distributed by MLS GRID. This data may not be complete. We recommend contacting the local school district to confirm school assignments for this home.
Get a cash offer in 3 minutes
Find out how much your home could sell for in as little as 3 minutes with a no-obligation cash offer.
Estimated market value
$602,100
Get a cash offer in 3 minutes
Find out how much your home could sell for in as little as 3 minutes with a no-obligation cash offer.
Estimated market value
$602,100
- New York
- Suffolk County
- Centereach
- 11720
- 95 Fawn Lane E
Nearby cities
Nearby zip codes
Other Centereach Topics
