Skip main navigation
Active
  • Price cut: $3.6K (6/23)
    $419,900

    95 Firethorne Ln, Melbourne, AR 72556

    3beds
    3,309sqft
    : 
    Loading
    Get pre-qualified
    Single Family Residence
    Built in 2019
    0.39 Acres Lot
    $410,600 Zestimate®
    $127/sqft
    $-- HOA

    What's special

    Championship golf course frontageScenic pond viewsMain-level primary suiteLuxury flooringGenerous walk-in closetExpansive windowsHigh ceilings
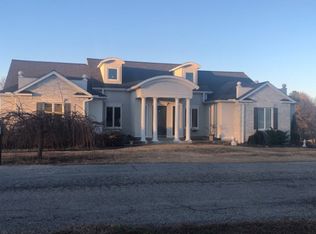
    Experience luxury golf course living in the prestigious Cooper’s Hawk subdivision in Melbourne, Arkansas. Built in 2019, this custom 3-bedroom, 3-bath home offers championship golf course frontage and scenic pond views. Designed with craftsmanship and modern finishes, the open-concept layout features high ceilings, luxury flooring, and expansive windows that capture natural light and scenic views. The spacious living area centers around a cozy gas-log fireplace, while the gourmet kitchen impresses with granite countertops, custom cabinetry, premium appliances, and a large island. The main-level primary suite offers a spa-style bath, dual vanities, and a generous walk-in closet. A guest bathroom is conveniently located on the main floor for added accessibility. Upstairs includes two additional bedrooms, a full bath, and a flexible loft ideal for an office or media space. Conveniently located near Melbourne’s amenities, this move-in ready home delivers the perfect blend of luxury and location—priced at $419,900 in one of North Central Arkansas’s most desirable golf communities.
    129 days
    |
    304
    |
    19
    |

    Zillow last checked:

    Listing updated:

    Listed by:

    Roxanne Byram 870-291-0382,

    United Country Ozark Realty 870-368-4155

    Source: CARMLS,MLS#: 26008138MLS Logo

    Loading...

      Facts & features

      Interior

      Bedrooms & bathrooms
      • Bedrooms: 3
      • Bathrooms: 3
      • Full bathrooms: 3
      Rooms
      • Room types: Formal Living Room, Den/Family Room, Office/Study, Game Room, Bonus Room
      Dining room
      • Features: Eat-in Kitchen, Breakfast Bar
      Heating
      • Electric
      Cooling
      • Electric
      Appliances
      • Included: Free-Standing Range, Gas Range, Dishwasher, Refrigerator
      • Laundry: Laundry Room
      Features
      • Balcony/Loft, Primary Bedroom/Main Lv, 2 Bedrooms Same Level
      • Flooring: Wood, Tile
      • Windows: Insulated Windows
      • Has fireplace: Yes
      • Fireplace features: Gas Logs Present
      Interior area
      • Total structure area: 3,309
      • Total interior livable area: 3,309 sqft

      Property

      Parking
      • Total spaces: 2
      • Parking features: Garage, Two Car, Golf Cart Garage
      • Has garage: Yes
      Features
      • Levels: Two
      • Stories: 2
      • Patio & porch: Patio
      • Has view: Yes
      • View description: Golf Course
      • Frontage type: Golf Course
      Lot
      • Size: 0.39 Acres
      • Features: Level, Subdivided, Common to Golf Course
      Details
      • Parcel number: 46500095000

      Construction

      Type & style
      • Home type: SingleFamily
      • Architectural style: Traditional
      • Property subtype: Single Family Residence
      Materials
      • Log
      • Foundation: Crawl Space
      • Roof: Shingle
      Condition
      • New construction: No
      • Year built: 2019

      Utilities & green energy

      • Electric: Elec-Municipal (+Entergy)
      • Gas: Gas-Propane/Butane
      • Sewer: Septic Tank
      • Water: Public
      • Utilities for property: Gas-Propane/Butane

      Community & HOA

      Community
      • Features: Clubhouse, Party Room, Golf, Fitness/Bike Trail, Airport/Runway
      • Subdivision: COOPERS HAWK
      HOA
      • Has HOA: No
      Location
      • Region: Melbourne

      Financial & listing details

      • Price per square foot: $127/sqft
      • Tax assessed value: $302,400
      • Annual tax amount: $2,777
      • Date on market: 3/3/2026
      • Road surface type: Paved

        Estimated market value

        $410,600

        $390,000 - $431,000

        $2,557/mo

        Price history

        DateEventPrice
        6/23/2026Price change$419,900-0.9%$127/sqft
        Source: CARMLS #26008138 Report a problem
        5/8/2026Price change$423,500-1.2%$128/sqft
        Source: CARMLS #26008138 Report a problem
        4/15/2026Listed for sale$428,500$129/sqft
        Source: CARMLS #26008138 Report a problem
        4/7/2026Contingent$428,500$129/sqft
        Source: CARMLS #26008138 Report a problem
        3/3/2026Listed for sale$428,500-0.3%$129/sqft
        Source: CARMLS #26008138 Report a problem
        4/25/2024Listing removed$429,900+5.6%$130/sqft
        Source: United Country Report a problem
        4/19/2024Sold$407,000-5.3%$123/sqft
        Source: CARMLS #24001668 Report a problem
        3/15/2024Pending sale$429,900$130/sqft
        Source: United Country Report a problem
        3/14/2024Listed for sale$429,900$130/sqft
        Source: CARMLS #24001668 Report a problem
        3/14/2024Contingent$429,900$130/sqft
        Source: CARMLS #24001668 Report a problem
        3/5/2024Price change$429,900-2.3%$130/sqft
        Source: CARMLS #24001668 Report a problem
        2/21/2024Price change$439,900-2.2%$133/sqft
        Source: CARMLS #24001668 Report a problem
        1/16/2024Listed for sale$449,900$136/sqft
        Source: CARMLS #24001668 Report a problem
        1/2/2024Listing removed$449,900$136/sqft
        Source: United Country Report a problem
        12/7/2023Listed for sale$449,900$136/sqft
        Source: CARMLS #23019560 Report a problem
        11/21/2023Pending sale$449,900$136/sqft
        Source: United Country Report a problem
        11/20/2023Contingent$449,900$136/sqft
        Source: CARMLS #23019560 Report a problem
        10/6/2023Price change$449,900-4.3%$136/sqft
        Source: CARMLS #23019560 Report a problem
        9/28/2023Price change$469,900-2.1%$142/sqft
        Source: CARMLS #23019560 Report a problem
        8/24/2023Pending sale$479,900$145/sqft
        Source: United Country Report a problem
        8/23/2023Contingent$479,900$145/sqft
        Source: CARMLS #23019560 Report a problem
        8/11/2023Price change$479,900-0.8%$145/sqft
        Source: CARMLS #23019560 Report a problem
        7/24/2023Price change$484,000-3.1%$146/sqft
        Source: CARMLS #23019560 Report a problem
        6/27/2023Listed for sale$499,500+1214.5%$151/sqft
        Source: CARMLS #23019560 Report a problem
        5/30/2019Sold$38,000$11/sqft
        Source: Public Record Report a problem

        Public tax history

        YearProperty taxesTax assessment
        2025$2,177 -4.4%$60,480
        2024$2,277 -3.2%$60,480
        2023$2,352 -2.1%$60,480
        2022$2,402 $60,480
        2021$2,402 -2.4%$60,480 -2.1%
        2020$2,462 +3693.4%$61,780 +4652.3%
        2019$65 $1,300
        2018$65 $1,300
        2017$65 $1,300
        2016-- $1,300 -35%
        2015-- $2,000
        2014-- $2,000
        2013-- $2,000
        2012-- $2,000
        2011-- $2,000
        2010-- $2,000
        Find assessor info on the county website

        Monthly payment

        Est. payment

        Payment breakdown

        Explore the cost of this home by adjusting the details. Changes won't be saved.
        All calculations are estimates and provided by Zillow, Inc. for informational purposes only. Actual amounts may vary.
        HOA fees may include property taxes on listings classified as Co-Ops. Contact the listing agent and/or owner for fee details.
        Mortgage interest rates are dependent on a number of factors, including credit score, down payment, and repayment length. Interest rate data provided by Zillow Group Marketplace, Inc. as of 1/1/1970 from various mortgage lenders with which we have lead or other similar arrangements; the Estimated Payment is an average of those rates.
        See how much you could borrow to make a competitive offer.

        Climate risks

        Neighborhood: 72556

        Getting around

        1 / 100
        Car-Dependent
        20 / 100
        Somewhat Bikeable

        Nearby schools

        GreatSchools rating

        A local agent can set up tours, give advice and negotiate with sellers.

        A local lender can help you make sure your offer is ready when you are.

        Browse local experts

        Similar homes