Welcome home to this inviting 3 bedroom, 2 bath cape located near the center of town for easy access to local shops and restaurants. Step inside to a freshly painted interior. The first floor features an updated kitchen with stainless steel appliances, gas stove, a farmhouse sink, and an open floor plan to the dining room and living room. The first floor also includes a bonus room that is perfect for a home office as well as a full bathroom.The second floor has three bedroom with newer wall to wall carpet. The primary bedroom contains a walk in closet space. A full bathroom with updated vanity completes the second floor. Enjoy time on the back deck overlooking your landscaped yard or spend time inside with full central air. Schedule your showing today
Pending
Price cut: $25K (8/28)
$600,000
95 Franklin St, Wrentham, MA 02093
3beds
1,428sqft
Single Family Residence
Built in 1978
8,325 Square Feet Lot
$598,200 Zestimate®
$420/sqft
$-- HOA
What's special
Full central airUpdated kitchenStainless steel appliancesFarmhouse sinkGas stoveFreshly painted interior
- 37 days
- 135
- 3
Likely to sell faster than
Zillow last checked:
Listing updated:
Listed by:
Christopher Cunniff 774-306-6483,
Berkshire Hathaway HomeServices Commonwealth Real Estate 508-528-7777
Source: MLS PIN,MLS#: 73562804
Facts & features
Interior
Bedrooms & bathrooms
- Bedrooms: 3
- Bathrooms: 2
- Full bathrooms: 2
Primary bedroom
- Features: Walk-In Closet(s), Flooring - Wall to Wall Carpet
- Level: Second
- Area: 182
- Dimensions: 14 x 13
Bedroom 2
- Features: Flooring - Wall to Wall Carpet
- Level: Second
- Area: 168
- Dimensions: 14 x 12
Bedroom 3
- Features: Flooring - Wall to Wall Carpet
- Level: Second
- Area: 100
- Dimensions: 10 x 10
Primary bathroom
- Features: No
Bathroom 1
- Features: Bathroom - With Tub & Shower
- Level: Second
- Area: 54
- Dimensions: 9 x 6
Bathroom 2
- Features: Bathroom - With Shower Stall
- Level: First
- Area: 36
- Dimensions: 6 x 6
Dining room
- Features: Flooring - Wood, Lighting - Overhead
- Level: First
- Area: 154
- Dimensions: 14 x 11
Kitchen
- Features: Flooring - Wood, Countertops - Stone/Granite/Solid, Countertops - Upgraded, Breakfast Bar / Nook, Cabinets - Upgraded, Remodeled, Stainless Steel Appliances
- Level: First
- Area: 156
- Dimensions: 13 x 12
Living room
- Features: Closet, Flooring - Wood, Balcony - Exterior, Cable Hookup, High Speed Internet Hookup
- Level: First
- Area: 210
- Dimensions: 14 x 15
Office
- Features: Flooring - Wood
- Level: First
- Area: 88
- Dimensions: 11 x 8
Heating
- Baseboard, Natural Gas
Cooling
- Central Air
Appliances
- Included: Gas Water Heater, Range, Dishwasher, Refrigerator, Washer, Dryer
- Laundry: Electric Dryer Hookup, Washer Hookup, In Basement
Features
- Office, Internet Available - Unknown
- Flooring: Wood, Carpet, Flooring - Wood
- Basement: Full,Interior Entry,Bulkhead,Concrete
- Has fireplace: No
Interior area
- Total structure area: 1,428
- Total interior livable area: 1,428 sqft
- Finished area above ground: 1,428
Property
Parking
- Total spaces: 3
- Parking features: Paved Drive, Off Street, Paved
- Uncovered spaces: 3
Features
- Patio & porch: Deck
- Exterior features: Deck, Rain Gutters
Lot
- Size: 8,325 Square Feet
- Features: Corner Lot
Details
- Parcel number: M:M10 B:0001 L:00080,3503731
- Zoning: 01
Construction
Type & style
- Home type: SingleFamily
- Architectural style: Cape
- Property subtype: Single Family Residence
Materials
- Foundation: Concrete Perimeter
- Roof: Shingle
Condition
- Year built: 1978
Utilities & green energy
- Electric: 200+ Amp Service
- Sewer: Private Sewer
- Water: Public
- Utilities for property: for Gas Oven, for Electric Dryer
Community & HOA
Community
- Features: Shopping, Tennis Court(s), Public School
HOA
- Has HOA: No
Location
- Region: Wrentham
Financial & listing details
- Price per square foot: $420/sqft
- Tax assessed value: $523,600
- Annual tax amount: $6,110
- Date on market: 8/30/2026
- Listing terms: Contract
Estimated market value
$598,200
$568,000 - $628,000
$3,709/mo
Price history
| Date | Event | Price |
|---|---|---|
| 9/12/2026 | Pending sale | $600,000$420/sqft |
Source: MLS PIN #73562804 Report a problem | ||
| 8/31/2026 | Contingent | $600,000$420/sqft |
Source: MLS PIN #73562804 Report a problem | ||
| 8/28/2026 | Price change | $600,000-4%$420/sqft |
Source: MLS PIN #73562804 Report a problem | ||
| 8/12/2026 | Listed for sale | $625,000+140.4%$438/sqft |
Source: MLS PIN #73562804 Report a problem | ||
| 8/4/2017 | Sold | $260,000+127.1%$182/sqft |
Source: Public Record Report a problem | ||
| 4/26/1995 | Sold | $114,500$80/sqft |
Source: Public Record Report a problem | ||
Public tax history
| Year | Property taxes | Tax assessment |
|---|---|---|
| 2025 | $6,121 +4.5% | $528,100 +8.2% |
| 2024 | $5,857 +7.3% | $488,100 +12.8% |
| 2023 | $5,459 +0% | $432,600 +8.3% |
| 2022 | $5,458 +5.8% | $399,300 +8.9% |
| 2021 | $5,158 +7.5% | $366,600 +8.9% |
| 2020 | $4,797 +6.2% | $336,600 +5.2% |
| 2019 | $4,518 -5.9% | $320,000 -5% |
| 2018 | $4,799 +2.7% | $337,000 +2.8% |
| 2017 | $4,671 +35.4% | $327,800 +35.7% |
| 2016 | $3,450 +2.6% | $241,600 +7.7% |
| 2015 | $3,362 +1.7% | $224,400 +3.9% |
| 2014 | $3,307 +3.5% | $216,000 +1.9% |
| 2013 | $3,195 -2.5% | $212,000 -6.7% |
| 2012 | $3,278 +2.5% | $227,200 |
| 2011 | $3,199 +4.8% | $227,200 -9% |
| 2010 | $3,053 | $249,800 |
| 2009 | $3,053 +3.9% | $249,800 -4.5% |
| 2008 | $2,939 -0.9% | $261,700 -6% |
| 2007 | $2,966 +14.6% | $278,500 +15.8% |
| 2006 | $2,589 +6.9% | $240,600 +8.5% |
| 2005 | $2,421 +3.5% | $221,700 +5.3% |
| 2004 | $2,339 -2.1% | $210,500 +19.5% |
| 2003 | $2,390 +12% | $176,100 +17.2% |
| 2001 | $2,134 +39% | $150,200 +48.9% |
| 1996 | $1,535 | $100,900 |
Find assessor info on the county website
Monthly payment
Est. payment
Payment breakdown
Explore the cost of this home by adjusting the details. Changes won't be saved.Climate risks
Neighborhood: 02093

Similar homes
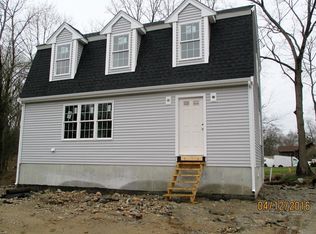
- $594,9993 bd2 ba1.6k sqft10 Millbrook Dr, Plainville, MA 02762For Sale
 MLS ID #73585735, Catherine Walsh, Coldwell Banker Realty - Easton. MLS PIN
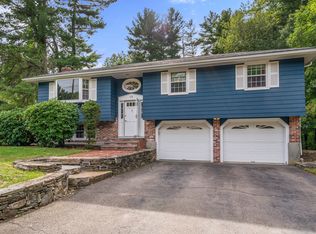
 - $599,9003 bd1 ba1.9k sqft15 Boyden Dr, Foxboro, MA 02035For Sale
 MLS ID #73583233, Lisa Flashenburg, Legal Edge Real Estate, Inc. MLS PIN
 - $599,0003 bd3 ba2.1k sqft109 Pine St, Franklin, MA 02038For Sale
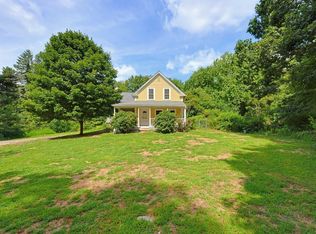 MLS ID #73562822, Lisa Paulette, Coldwell Banker Realty - Framingham. MLS PIN
 - $599,0003 bd2 ba1.6k sqft45 Neck Hill Rd, Mendon, MA 01756For Sale
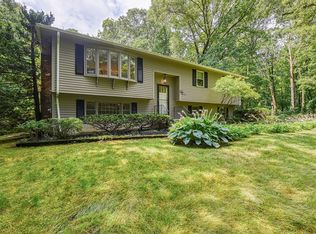 MLS ID #73555620, Peter Alemian, Keller Williams Realty Boston Northwest. MLS PIN
 - $574,0003 bd2 ba1.8k sqft15 Williams Rd, Smithfield, RI 02917For Sale
 MLS ID #1424406, Alexander Parmenidez, Coldwell Banker Realty. StateWide MLS RI
