Open House: Sunday, Aug 23rd, 4:30- 6 pm!
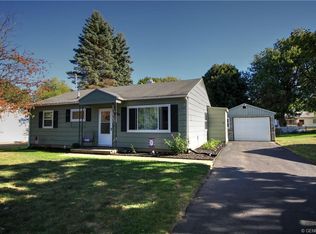
Have you been looking for low-maintenance living? 95 Garden Street could be just what you are looking for! This 2-bedroom ranch offers one-story living, with the possibility of a third bedroom, currently configured as an in-home office and laundry room. This adorable home features a comfortable eat-in kitchen that is opened up with a pass-through into the living room. Nicely situated on a quiet street, this home has been well-loved by the same owners for almost 25 years, with continued maintenance, both inside and out! If you enjoy being outside, you are in luck; with this patio and spacious backyard, this property is anxiously awaiting you to make it your own. Don't miss out!
Closed
$165,000
95 Garden St, Geneva, NY 14456
2beds
875sqft
Single Family Residence
Built in 1955
9,374 Square Feet Lot
$-- Zestimate®
$189/sqft
$1,568 Estimated rent
Home value
Not available
Estimated sales range
Not available
$1,568/mo
Zestimate® history
Owner options
List your home for rent
$1,568/mo
Rent Zestimate®
Find your next renter with Zillow Rental Manager. Plus, with online applications, you can quickly screen prospective tenants – for free.
$1,568/mo
Rent Zestimate®
Refinance and save
$1,206/mo
Est. payment
Refinancing to a lower rate could help reduce your monthly payments and save thousands over the life of the loan.
$1,206/mo
Est. payment
Explore your selling options
Work with a Zillow partner agent
Leverage their expertise and Zillow's premium Showcase listings to get your home seen by more buyers.
Get startedList with your own agent
Get your home in front of millions of buyers by listing it on Zillow.
Learn how to do itSell it yourself
Take full control of how buyers see your home on Zillow by listing For Sale by Owner (FSBO).
List your homeWhat's special
Spacious backyardOne-story livingQuiet streetComfortable eat-in kitchen
Zillow last checked:
Listing updated:
Listed by:
Allison E Koczent 315-759-8309,
Empire Realty Group
Bought with:
Jolanta Bochno, 10401298306
Berkshire Hathaway HomeServices Discover Real Estate
Source: NYSAMLSs,MLS#: R1704412 Originating MLS: Rochester
Facts & features
Interior
Bedrooms & bathrooms
- Bedrooms: 2
- Bathrooms: 1
- Full bathrooms: 1
- Main level bathrooms: 1
- Main level bedrooms: 2
Heating
- Gas, Forced Air
Appliances
- Included: Dryer, Dishwasher, Electric Cooktop, Exhaust Fan, Electric Oven, Electric Range, Free-Standing Range, Gas Water Heater, Oven, Refrigerator, Range Hood, Washer
- Laundry: Accessible Utilities or Laundry, Main Level
Features
- Ceiling Fan(s), Eat-in Kitchen, Separate/Formal Living Room, Home Office, Pull Down Attic Stairs, Solid Surface Counters, Bedroom on Main Level, Convertible Bedroom, Main Level Primary, Programmable Thermostat
- Flooring: Carpet, Ceramic Tile, Laminate, Varies
- Windows: Thermal Windows
- Attic: Pull Down Stairs
- Has fireplace: No
Interior area
- Total structure area: 875
- Total interior livable area: 875 sqft
Property
Parking
- Parking features: No Garage
Accessibility
- Accessibility features: Accessible Bedroom, No Stairs
Features
- Levels: One
- Stories: 1
- Patio & porch: Open, Patio, Porch
- Exterior features: Blacktop Driveway, Patio
Lot
- Size: 9,374 Square Feet
- Dimensions: 75 x 125
- Features: Rectangular, Rectangular Lot, Residential Lot
Details
- Additional structures: Shed(s), Storage
- Parcel number: 32050010401000040690000000
- Special conditions: Standard
- Other equipment: Satellite Dish
Construction
Type & style
- Home type: SingleFamily
- Architectural style: Ranch
- Property subtype: Single Family Residence
Materials
- Composite Siding, Shake Siding
- Foundation: Other, See Remarks, Slab
- Roof: Asphalt
Condition
- Resale
- Year built: 1955
Utilities & green energy
- Electric: Circuit Breakers
- Sewer: Connected
- Water: Connected, Public
- Utilities for property: Cable Available, Electricity Connected, High Speed Internet Available, Sewer Connected, Water Connected
Community & HOA
Location
- Region: Geneva
Financial & listing details
- Price per square foot: $189/sqft
- Tax assessed value: $176,500
- Annual tax amount: $3,442
- Date on market: 8/5/2026
- Cumulative days on market: 30 days
- Listing terms: Cash,Conventional,FHA,VA Loan
Price history
| Date | Event | Price |
|---|---|---|
| 10/19/2026 | Sold | $165,000+3.2%$189/sqft |
Source:  NYSAMLSs #R1704412 Report a problem | ||
| 9/4/2026 | Pending sale | $159,900$183/sqft |
Source: NYSAMLSs #R1704412 Report a problem | ||
| 8/5/2026 | Listed for sale | $159,900+135.1%$183/sqft |
Source: NYSAMLSs #R1704412 Report a problem | ||
| 5/24/2002 | Sold | $68,000$78/sqft |
Source: Public Record Report a problem | ||
Public tax history
| Year | Property taxes | Tax assessment |
|---|---|---|
| 2025 | -- | $105,000 |
| 2024 | -- | $105,000 +18% |
| 2023 | -- | $89,000 |
| 2022 | -- | $89,000 |
| 2021 | -- | $89,000 |
| 2020 | -- | $89,000 +11.3% |
| 2019 | -- | $80,000 |
| 2018 | -- | $80,000 |
| 2017 | $1,899 | $80,000 |
| 2016 | -- | $80,000 +0.1% |
| 2015 | -- | $79,900 |
| 2014 | -- | $79,900 |
| 2013 | -- | $79,900 +3.2% |
| 2012 | -- | $77,400 |
| 2011 | -- | $77,400 |
| 2010 | -- | $77,400 |
| 2009 | -- | $77,400 |
| 2008 | -- | $77,400 |
| 2007 | -- | $77,400 +10.7% |
| 2006 | -- | $69,900 |
| 2005 | -- | $69,900 +2.8% |
| 2004 | -- | $68,000 |
| 2003 | -- | $68,000 +30.8% |
| 2002 | -- | $52,000 |
| 2001 | -- | $52,000 |
| 2000 | -- | $52,000 |
Find assessor info on the county website
Neighborhood: 14456
Nearby homes
- $186,6003 bd1 ba925 sqft89 Garden St, Geneva, NY 14456Off Market
- $179,5002 bd1 ba1.2k sqft101 Garden St, Geneva, NY 14456Off Market
- $215,0004 bd1 ba1.4k sqft83 Garden St, Geneva, NY 14456Off Market
- $178,3003 bd1 ba816 sqft96 Greenhurst St, Geneva, NY 14456Off Market
- $171,3003 bd1 ba875 sqft109 Garden St, Geneva, NY 14456Off Market
- $213,8003 bd1 ba1k sqft102 Garden St, Geneva, NY 14456Off Market
- $181,8003 bd1 ba966 sqft94 Garden St, Geneva, NY 14456Off Market
- $203,6003 bd1 ba1.1k sqft104 Greenhurst St, Geneva, NY 14456Off Market
Nearby schools
GreatSchools rating
- NAWest Street Elementary SchoolGrades: K-2Distance: 0.3 mi
- 6/10Geneva Middle SchoolGrades: 6-8Distance: 1.1 mi
- 5/10Geneva High SchoolGrades: 9-12Distance: 1.1 mi
Schools provided by the listing agent
- District: Geneva
Source: NYSAMLSs. This data may not be complete. We recommend contacting the local school district to confirm school assignments for this home.
- New York
- Ontario County
- Geneva
- 14456
- 95 Garden St
