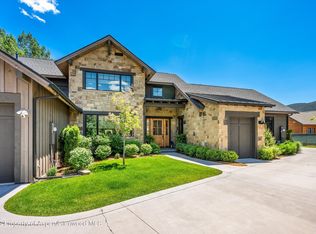
A stunning remodel within the Aspen Glen Peak's Townhomes, where this turn-key residence pairs refined interiors with the ease of maintenance-free living. Set inside Aspen Glen's exclusive gated community, 95 Golden Bear Drive offers three bedrooms, two-and-a-half bathrooms, and over 2,293 square feet designed for comfortable everyday living, memorable weekends, and effortless entertaining.
Bright, airy rooms showcase a traditionally modern aesthetic, complemented by gorgeous wood flooring and numerous upgrades throughout. Generous living spaces provide an inviting backdrop for gathering with family and friends, while the well-proportioned bedrooms create peaceful places to recharge & a primary bedroom located on the main level. Windows draw in abundant natural light with frame views of majestic Mt. Sopris and the golf course's first green, bringing the beauty of the setting into daily life. The flexible footprint also allows space for guests, focused work, or hobbies without compromising the home's polished, welcoming character.
A short walk leads to the Aspen Glen Clubhouse and its many amenities, making recreation and connection exceptionally convenient. Exterior maintenance is handled by the subdivision, leaving more time to enjoy the Roaring Fork Valley rather than manage household upkeep. Bike nearby routes, hike scenic trails, ski Colorado's celebrated mountains, or fly-fish along the four miles of the Roaring Fork River that meander through the community.
For buyers seeking luxury, simplicity, and access to an exceptional Colorado lifestyle, this new Carbondale listing presents a compelling opportunity. Arrive and enjoy every season from this beautifully upgraded home.
From quiet mornings to relaxed evenings, the home is ready to accommodate changing schedules and seasons.
Schedule a private showing and explore this amazing opportunity.
New construction
$2,320,000
95 Golden Bear Dr, Carbondale, CO 81623
3beds
2,293sqft
Townhouse
Built in 1998
-- sqft lot
$2,192,100 Zestimate®
$1,012/sqft
$977/mo HOA
What's special
Traditionally modern aestheticPolished welcoming characterRefined interiorsExclusive gated communityTwo-and-a-half bathroomsThree bedroomsWell-proportioned bedrooms
- 16 hours |
- 87 |
- 8 |
Zillow last checked:
Listing updated:
Listed by:
Erik A Cavarra (970)925-8400,
ENGEL & VOLKERS Snowmass,
Nicole Cavarra 970-274-9280,
ENGEL & VOLKERS Snowmass
Source: AGSMLS,MLS#: 194321
Facts & features
Interior
Bedrooms & bathrooms
- Bedrooms: 3
- Bathrooms: 3
- Full bathrooms: 2
- 1/2 bathrooms: 1
Heating
- Forced Air
Cooling
- Central Air
Appliances
- Laundry: Common Area
Features
- Basement: Crawl Space
- Number of fireplaces: 1
- Fireplace features: Gas
- Furnished: Yes
Interior area
- Total structure area: 2,293
- Total interior livable area: 2,293 sqft
Property
Parking
- Total spaces: 2
- Parking features: Garage
- Garage spaces: 2
Features
- Stories: 2
Lot
- Features: Cul-De-Sac, Landscaped
Details
- Parcel number: 239319114009
- Zoning: Residential
Construction
Type & style
- Home type: Townhouse
- Architectural style: Other,Contemporary
- Property subtype: Townhouse
Materials
- Wood Siding, Stone Veneer, Frame
- Roof: Composition
Condition
- Excellent,New Construction
- New construction: Yes
- Year built: 1998
- Major remodel year: 2024
Utilities & green energy
- Water: Public
- Utilities for property: Natural Gas Connected, Electricity Connected
Community & HOA
Community
- Subdivision: Aspen Glen
HOA
- Has HOA: Yes
- Amenities included: Clubhouse, Management, Fitness Center
- Services included: Contingency Fund, Management, Insurance, Snow Removal, Maintenance Grounds
- HOA fee: $11,720 annually
Location
- Region: Carbondale
Financial & listing details
- Price per square foot: $1,012/sqft
- Tax assessed value: $1,328,480
- Annual tax amount: $7,379
- Date on market: 8/25/2026
- Listing terms: New Loan,Cash
- Inclusions: Dryer, Freezer, Oven, Refrigerator, Washer, Window Coverings, Range, Microwave, Dishwasher
Estimated market value
$2,192,100
$2.08M - $2.30M
$5,471/mo
Price history
| Date | Event | Price |
|---|---|---|
| 8/25/2026 | Listed for sale | $2,320,000+184%$1,012/sqft |
Source: AGSMLS #194321 Report a problem | ||
| 2/16/2021 | Sold | $817,000+0.6%$356/sqft |
Source: Public Record Report a problem | ||
| 1/4/2021 | Pending sale | $812,000$354/sqft |
Source: Aspen Snowmass Sotheby's International Realty-Hyman Mall #168045 Report a problem | ||
| 1/1/2021 | Listed for sale | $812,000+11.4%$354/sqft |
Source: Aspen Snowmass Sotheby's International Realty-Hyman Mall #168045 Report a problem | ||
| 7/24/2020 | Sold | $729,000$318/sqft |
Source: Public Record Report a problem | ||
| 6/20/2020 | Pending sale | $729,000$318/sqft |
Source: Aspen Snowmass Sotheby's International Realty-Hyman Mall #163414 Report a problem | ||
| 3/5/2020 | Listed for sale | $729,000+12.3%$318/sqft |
Source: Aspen Snowmass Sotheby's International Realty-Hyman Mall #163414 Report a problem | ||
| 8/21/2017 | Sold | $649,000+1.6%$283/sqft |
Source: Public Record Report a problem | ||
| 1/12/2016 | Listing removed | $639,000$279/sqft |
Source: Aspen Snowmass Sotheby's International Realty #138592 Report a problem | ||
| 10/15/2015 | Price change | $639,000-1.5%$279/sqft |
Source: Aspen Snowmass Sotheby's International Realty #138592 Report a problem | ||
| 7/30/2015 | Price change | $649,000-0.9%$283/sqft |
Source: Aspen Snowmass Sotheby's International Realty #138592 Report a problem | ||
| 6/18/2015 | Price change | $655,000-0.6%$286/sqft |
Source: Aspen Snowmass Sotheby's International Realty #138592 Report a problem | ||
| 5/6/2015 | Price change | $659,000-5.7%$287/sqft |
Source: Aspen Snowmass Sotheby's International Realty #138592 Report a problem | ||
| 4/18/2015 | Listed for sale | $699,000+43.8%$305/sqft |
Source: Aspen Snowmass Sotheby's International Realty #138592 Report a problem | ||
| 12/21/2012 | Listing removed | $2,000$1/sqft |
Source: ForRentByOwner.com Report a problem | ||
| 11/30/2012 | Listed for rent | $2,000$1/sqft |
Source: ForRentByOwner.com Report a problem | ||
| 3/2/2011 | Sold | $486,000$212/sqft |
Source: Public Record Report a problem | ||
| 11/20/2010 | Price change | $486,000-10%$212/sqft |
Source: Mason Morse Real Estate #116279 Report a problem | ||
| 9/9/2010 | Price change | $540,000-15.5%$235/sqft |
Source: Mason Morse Real Estate #116279 Report a problem | ||
| 5/14/2010 | Price change | $639,000-13.8%$279/sqft |
Source: Mason Morse Real Estate #116279 Report a problem | ||
| 10/21/2009 | Listed for sale | $741,000$323/sqft |
Source: Basalt Realty #110903 Report a problem | ||
Public tax history
| Year | Property taxes | Tax assessment |
|---|---|---|
| 2025 | $6,794 +16% | $83,030 +13.3% |
| 2024 | $5,859 | $73,310 |
| 2023 | $5,859 +43% | $73,310 +60.4% |
| 2022 | $4,098 +9.2% | $45,700 -2.8% |
| 2021 | $3,752 | $47,010 +3.9% |
| 2020 | $3,752 | $45,240 |
| 2019 | $3,752 -0.8% | $45,240 +7.6% |
| 2018 | $3,783 +8.3% | $42,050 |
| 2017 | $3,491 +4.2% | $42,050 -4.9% |
| 2016 | $3,351 | $44,200 |
| 2015 | -- | $44,200 +16.5% |
| 2014 | -- | $37,940 |
| 2013 | -- | $37,940 -16.8% |
| 2012 | -- | $45,610 |
| 2011 | -- | $45,610 -22.6% |
| 2010 | $3,586 +10.1% | $58,910 -5% |
| 2009 | $3,258 -0.5% | $61,990 +23% |
| 2008 | $3,273 +1.8% | $50,380 |
| 2007 | $3,216 | $50,380 +5.3% |
| 2006 | -- | $47,840 |
| 2005 | -- | $47,840 -13.3% |
| 2004 | -- | $55,160 |
| 2003 | -- | $55,160 +2.5% |
| 2002 | $3,350 | $53,810 -7.2% |
| 2001 | -- | $58,010 |
Find assessor info on the county website
Monthly payment
Est. payment
Payment breakdown
Explore the cost of this home by adjusting the details. Changes won't be saved.Climate risks
Neighborhood: 81623
Nearby schools
GreatSchools rating
- 8/10Carbondale Middle SchoolGrades: 5-8Distance: 4.3 mi
- 6/10Roaring Fork High SchoolGrades: 9-12Distance: 4.6 mi
- 4/10Crystal River Elementary SchoolGrades: PK-4Distance: 4.3 mi
- $1,537,9003 bd2 ba2.2k sqft97 Golden Bear Dr, Carbondale, CO 81623Off Market
- $2,114,6004 bd4 ba2.5k sqft71 Golden Bear Dr, Carbondale, CO 81623Off Market
- $1,652,5003 bd3 ba2.2k sqft99 Golden Bear Dr, Carbondale, CO 81623Off Market

- $1,496,1003 bd2 ba2.2k sqft69 Golden Bear Dr, Carbondale, CO 81623Off Market
- $1,350,0004 bd4 ba3.8k sqft72 Golden Bear Dr, Carbondale, CO 81623Sold
- $800,0003 bd3 ba2.5k sqft110 Golden Bear Dr, Carbondale, CO 81623Sold
- $1,533,3003 bd2 ba2.2k sqft67 Golden Bear Dr, Carbondale, CO 81623Off Market
- $1,539,1003 bd2 ba2.2k sqft123 Golden Bear Dr, Carbondale, CO 81623Off Market
A local agent can set up tours, give advice and negotiate with sellers.
Similar homes
- $2,500,0004 bd4 ba2.5k sqft900 Bald Eagle Way, Carbondale, CO 81623For Sale
 MLS ID #194300, BJ Adams, Compass SMV. AGSMLS
 - $1,595,0003 bd3 ba2.2k sqft29 Primrose Rd, Carbondale, CO 81623For Sale
 MLS ID #192965, Quenton Henry, Integrated Mountain Management. AGSMLS
 - $2,295,0004 bd4 ba3k sqft70 Elk Track Ln, Carbondale, CO 81623For Sale
 MLS ID #191974, Sam Augustine, Compass Aspen. AGSMLS
 - $2,450,0004 bd3 ba2.9k sqft3064 County Road 113, Carbondale, CO 81623For Sale
 MLS ID #193892, Carly Passchier, eXp Realty LLC. AGSMLS
 - $1,675,0005 bd4 ba2.1k sqft531 Buck Point Dr, Carbondale, CO 81623For SaleMLS ID #194286, Gary Hubbell, United Country Colorado Brokers, Inc.. AGSMLS
- $2,300,0003 bd4 ba2.5k sqft3740 Crystal Bridge Dr, Carbondale, CO 81623For SaleMLS ID #193145, Brian Leasure, Aspen Snowmass Sotheby's International Realty - Carbondale. AGSMLS
- $2,300,0003 bd2 ba1.3k sqft1531 Colorado Ave #133, Carbondale, CO 81623For SaleMLS ID #193596, Gabe Molnar, Douglas Elliman Real Estate-Willits. AGSMLS
- $2,300,0003 bd2 ba1.3k sqft1533 Colorado Ave #133, Carbondale, CO 81623For SaleMLS ID #193595, Gabe Molnar, Douglas Elliman Real Estate-Willits. AGSMLS
- $2,495,0004 bd3 ba2.6k sqft3 Redwing Ln, Carbondale, CO 81623For SaleMLS ID #192075, Corey Crocker, Compass Aspen. AGSMLS
- $2,495,0003 bd3 ba1.9k sqft254 Willow Ln, Carbondale, CO 81623For SaleMLS ID #192850, Michael Shook, Home Waters Real Estate Group. AGSMLS
- $2,825,0004 bd4 ba2.8k sqft303 Golden Bear Dr, Carbondale, CO 81623For SaleMLS ID #193174, Stephanie Williams, Aspen Snowmass Sotheby's International Realty-Basalt. AGSMLS
- $1,995,0004 bd3 ba3.3k sqft328 Los Adobes Dr, Carbondale, CO 81623For SaleMLS ID #191694, Jeff Kelley, eXp Realty LLC. AGSMLS
- $2,475,0004 bd3 ba3k sqft3862 Crystal Bridge Dr, Carbondale, CO 81623For SaleMLS ID #192897, Brian Leasure, Aspen Snowmass Sotheby's International Realty - Carbondale. AGSMLS
- $2,150,0004 bd5 ba2.5k sqft3420 Crystal Bridge Dr, Carbondale, CO 81623For SaleMLS ID #191795, Brian Leasure, Aspen Snowmass Sotheby's International Realty - Carbondale. AGSMLS
- $2,195,0004 bd2 ba2k sqft584 Grace Dr, Carbondale, CO 81623For SaleMLS ID #187377, Michael R Kennedy, RE/MAX Mountain West. AGSMLS
- $2,595,0004 bd5 ba3.2k sqft4132 Crystal Bridge Dr, Carbondale, CO 81623For SaleMLS ID #194127, Jeff Kelley, eXp Realty LLC. AGSMLS
- $1,990,0003 bd4 ba3.1k sqft104 Pioneer Ct, Carbondale, CO 81623For SaleMLS ID #193620, Troy Kampe, MBA, The Purposeful Brokers. AGSMLS
- $1,875,0002 bd2 ba1.4k sqft1039 S Kings Row St, Carbondale, CO 81623For SaleMLS ID #194173, Deborah Capogrosso, Slifer Smith & Frampton RFV. AGSMLS
- $1,790,0003 bd3 ba3.3k sqft1082 County Road 129, Glenwood Springs, CO 81601For SaleMLS ID #194314, Tonya Nieslanik, Vicki Lee Green Realtors LLC. AGSMLS
- $1,999,0004 bd4 ba3.3k sqft614 Escalante Rd, El Jebel, CO 81623For SaleMLS ID #191531, Roshni Slali, Coldwell Banker Mason Morse-Willits. AGSMLS
