Skip main navigation
Sold for $541,900
  • $541,900

    95 Goldspur Way, Brentwood, CA 94513

    2beds
    1,302sqft
    Residential, Single Family Residence
    Built in 1997
    6,534 Square Feet Lot
    $527,800 Zestimate®
    $416/sqft
    $2,758 Estimated rent

    Home value

    $527,800

    $475,000 - $586,000

    $2,758/mo

    Zestimate® history
    Loading
    Loading...

    Owner options

    List your home for rent

    $2,758/mo

    Rent Zestimate®

    Find your next renter with Zillow Rental Manager. Plus, with online applications, you can quickly screen prospective tenants – for free.

    Learn more

    $2,758/mo

    Rent Zestimate®

    Refinance and save

    $3,563/mo

    Est. payment

    Refinancing to a lower rate could help reduce your monthly payments and save thousands over the life of the loan.

    See today's rates

    $3,563/mo

    Est. payment

    Explore your selling options

    Work with a Zillow partner agent

    Leverage their expertise and Zillow's premium Showcase listings to get your home seen by more buyers.

    Get started

    List with your own agent

    Get your home in front of millions of buyers by listing it on Zillow.

    Learn how to do it

    Sell it yourself

    Take full control of how buyers see your home on Zillow by listing For Sale by Owner (FSBO).

    List your home

    What's special

    Casual dining areaVolume ceilingsWood blinds
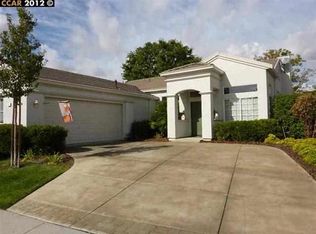
    WELCOME TO SUMMERSET I, A PREMIER, ACTIVE 55+ GATED COMMUNITY*SINGLE STORY LOCATED ON PRIVTE,PREMIUM CORNER, LOT ON QUIET STRT*THIS SOUGHT-AFTER 'CONCORD' MODL FEATURES AN OPN FLRPLAN,WITH 2 BRS, PLUS OFC, 2 FULL BATHS*VOLUME CEILINGS*CROWN MLDG*WOOD BLINDS*HONEY-OAK WOOD FLRS*SPACIOUS LIVING & DINING RMS*OPN CHEF'S KITCHN HAS WRAP-ARND,CENTR ISLND/BRFST BAR W /WHITE CNTRS, GAS CKTOP RNGE,REF,DISHWSHR, AND CASUAL DINING AREA, W /BOWED BAY WNDOW* SLIDNG GLASS PATIO DOORS LEAD TO FABULOUS, COVERD PATIOS FRM PRIMARY BR AND LIV RM*YOU'LL ENJOY THIS F AB PRIVATE REARY ARD SHADED OASIS SURROUNDED BY BEAUTIFL PLANTS, SHRUBS*ONE OF THE BEST LOTS IN SSI, PER ORIG OWNER*CONSTRUCTED WITH METAL FRAMING*THIS HOME OFFERS THE PERFECT BLEND OF ELEGANCE, COMFORT, AND VIBRANT COMMUNITY LIVING*LOW HOA DUES: $155/MO OFFERING RESORT-STYLE AMENITIES:CLUBHOUSE W/POOL, SPA, GYM,LIBRARY,PARTY FACILITIES PLUS MANY FUN PLANNED ACTIVITIES*NEAR SHOPPING,MEDICAL,PARKS,EASY COMMUTE ACCESS**PLS ENTER AT MAIN GATE ON APPLE HILL DR**WON'T LAST**

    Zillow last checked:

    Listing updated:

    Listed by:

    Helen Schmidt DRE #01195873 925-785-4320,

    Golden Gate Sotheby's Int'l Re

    Bought with:

    Shonn Thompson, DRE #01229754

    Thompson Realty Group

    Source: CCAR,MLS#: 41105847MLS Logo

    Facts & features

    Interior

    Bedrooms & bathrooms
    • Bedrooms: 2
    • Bathrooms: 2
    • Full bathrooms: 2
    Rooms
    • Room types: 2 Bedrooms, 2 Baths, Primary Bedrm Suite - 1, Dining Room, Office
    Bathroom
    • Features: Shower Over Tub, Solid Surface, Stall Shower, Window
    Kitchen
    • Features: Breakfast Bar, Breakfast Nook, Tile Counters, Dishwasher, Eat-in Kitchen, Gas Range/Cooktop, Microwave, Range/Oven Free Standing, Refrigerator, Self-Cleaning Oven
    Heating
    • Forced Air, Natural Gas
    Cooling
    • Ceiling Fan(s), Central Air
    Appliances
    • Included: Dishwasher, Gas Range, Microwave, Free-Standing Range, Refrigerator, Self Cleaning Oven, Dryer, Washer, Gas Water Heater
    • Laundry: In Garage, Cabinets
    Features
    • Formal Dining Room, Breakfast Bar, Breakfast Nook
    • Flooring: Hardwood, Tile
    • Windows: Double Pane Windows, Window Coverings
    • Has fireplace: No
    • Fireplace features: None
    Interior area
    • Total structure area: 1,302
    • Total interior livable area: 1,302 sqft

    Property

    Parking
    • Total spaces: 2
    • Parking features: Attached, Garage, Direct Access, Side Yard Access, Enclosed, Garage Faces Front, Garage Door Opener
    • Attached garage spaces: 2
    Accessibility
    • Accessibility features: None
    Features
    • Levels: One
    • Stories: 1
    • Entry location: No Steps to Entry
    • Exterior features: Garden, Garden/Play, Private Entrance
    • Pool features: Other, Community
    • Fencing: Security
    • Has view: Yes
    • View description: Other
    Lot
    • Size: 6,534 Square Feet
    • Features: Close to Clubhouse, Corner Lot, Level, Premium Lot, Secluded, Back Yard, Curb(s), Front Yard, Landscaped, Private, Street Light(s), Sprinklers In Rear, Landscape Back, Landscape Front
    Details
    • Parcel number: 0192700367
    • Special conditions: Standard
    • Other equipment: Irrigation Equipment

    Construction

    Type & style
    • Home type: SingleFamily
    • Architectural style: Contemporary
    • Property subtype: Residential, Single Family Residence
    Materials
    • Stone, Stucco, Metal
    • Foundation: Slab
    • Roof: Tile
    Condition
    • Existing
    • New construction: No
    • Year built: 1997
    Details
    • Builder model: Concord
    • Builder name: Blackhawk

    Utilities & green energy

    • Electric: No Solar, 220 Volts in Laundry
    • Utilities for property: Internet Available, Natural Gas Connected
    Green energy
    • Energy efficient items: Insulation - Unknown, Insulation, Doors, Thermostat, Water Heater

    Community & HOA

    Community
    • Subdivision: Summerset 1
    HOA
    • Has HOA: Yes
    • Amenities included: Clubhouse, Greenbelt, Fitness Center, Pool, Gated, Spa/Hot Tub, Tennis Court(s), Activities Available, Golf Course, Guest Parking
    • Services included: Common Area Maint, Management Fee, Reserve Fund, Security, Maintenance Grounds, Organized Activities
    • HOA fee: $155 monthly
    • HOA name: SUMMERSET HOA
    • HOA phone: 510-262-1795
    Location
    • Region: Brentwood

    Financial & listing details

    • Price per square foot: $416/sqft
    • Tax assessed value: $283,587
    • Annual tax amount: $3,526
    • Date on market: 7/23/2025

    Price history

    DateEventPrice
    9/2/2025Sold$541,900+2.3%$416/sqft
    Source: CCAR #41105847 Report a problem
    8/11/2025Pending sale$529,900$407/sqft
    Source: CCAR #41105847 Report a problem
    8/4/2025Price change$529,900-7.8%$407/sqft
    Source: CCAR #41105847 Report a problem
    7/23/2025Listed for sale$575,000+247.4%$442/sqft
    Source: CCAR #41105847 Report a problem
    6/11/1997Sold$165,500$127/sqft
    Source: Public Record Report a problem

    Public tax history

    YearProperty taxesTax assessment
    2025$3,526 +1.7%$283,587 +2%
    2024$3,467 +1.7%$278,027 +2%
    2023$3,409 +1.8%$272,576 +2%
    2022$3,350 +2.7%$267,233 +2%
    2021$3,261 +0.6%$261,994 +1%
    2020$3,242 -0.2%$259,308 +2%
    2019$3,249 +5.6%$254,225 +2%
    2018$3,077 +0.1%$249,241 +2%
    2017$3,074 -7.4%$244,355 +2%
    2016$3,319 +2.6%$239,564 +1.5%
    2015$3,234 $235,967 +2%
    2014$3,234 $231,346 +0.5%
    2013-- $230,301 +2%
    2012-- $225,786 +7%
    2011-- $211,000 -3.4%
    2010-- $218,500
    2009-- $218,500 +1.2%
    2008-- $215,911 +2%
    2007-- $211,678 +2%
    2006-- $207,529 +2%
    2005-- $203,461 +2%
    2004-- $199,472 +1.9%
    2003-- $195,817 +2%
    2002-- $191,978 +2%
    2001-- $188,214
    Find assessor info on the county website

    Neighborhood: 94513

    Nearby schools

    GreatSchools rating
    Get a cash offer in 3 minutes
    Find out how much your home could sell for in as little as 3 minutes with a no-obligation cash offer.
    Estimated market value
    $527,800
    Get a cash offer in 3 minutes
    Find out how much your home could sell for in as little as 3 minutes with a no-obligation cash offer.
    Estimated market value
    $527,800