OPEN HOUSES CANCELLED | OFFER ACCEPTED - 95GrandviewRd.com - Perched on Arlington Ridge, 95 Grandview Road delivers the rare combination of elevated sanctuary and urban reach with sweeping Boston skyline views. Expertly crafted by Arlington's finest, Showcase Home Builders, this 5-bedroom, 5-bath, 4,594 sq ft new construction delivers soaring open-concept living anchored by solid oak hardwood floors, designer tilework, and high-end finishes throughout. A waterfall island, custom solid wood cabinetry, built-in wine cooler, and top-tier stainless steel appliances define the chef's kitchen, with direct access to a 195 sq ft side deck perfect for al fresco dining and entertaining. An adjacent dining area offers a natural gathering space for both intimate dinners and larger celebrations. Anchoring the living room is a dramatic tiled floor-to-ceiling fireplace accompanied by a wall of windows oriented to capture the Boston skyline — a view that stays with you from the moment you walk in. A first-floor bedroom with full bath serves equally well as a home office or guest suite, offering flexibility from day one. Custom shelving and thoughtful storage are woven throughout. Upstairs, a primary suite designed as a genuine private retreat features a wall of skyline-facing windows, generous walk-in closet, spa-inspired tiled bath with double vanity and waterfall shower, and an attached flex room suited for a nursery, sitting room, or private office. Two additional well-proportioned bedrooms share a beautifully appointed tiled bath with double vanity, alongside a conveniently located laundry room. On the third floor, a refined lounge with wet bar, wine cooler, and full bath opens directly onto a rooftop deck with Boston skyline views — perfect for morning coffee or evening cocktails. A finished lower level adds a bedroom, full bath, and mudroom with direct access to a 2-car garage. Moments from Robbins Farm Park, Brackett Elementary, Ottoson Middle, the Minuteman Bike Path, and Route 2. Arlington Center, Alewife, Cambridge, and Boston all within easy reach.
Sold for $2,710,000
$2,710,000
95 Grandview Rd, Arlington, MA 02476
5beds
4,594sqft
Single Family Residence
Built in 2026
9,810 Square Feet Lot
$2,709,400 Zestimate®
$590/sqft
$3,852 Estimated rent
Home value
$2,709,400
$2.55M - $2.90M
$3,852/mo
Zestimate® history
Owner options
List your home for rent
$3,852/mo
Rent Zestimate®
Find your next renter with Zillow Rental Manager. Plus, with online applications, you can quickly screen prospective tenants – for free.
$3,852/mo
Rent Zestimate®
Refinance and save
$18,443/mo
Est. payment
Refinancing to a lower rate could help reduce your monthly payments and save thousands over the life of the loan.
$18,443/mo
Est. payment
Explore your selling options
Work with a Zillow partner agent
Leverage their expertise and Zillow's premium Showcase listings to get your home seen by more buyers.
Get startedList with your own agent
Get your home in front of millions of buyers by listing it on Zillow.
Learn how to do itSell it yourself
Take full control of how buyers see your home on Zillow by listing For Sale by Owner (FSBO).
List your homeWhat's special
Soaring open-concept livingSolid oak hardwood floorsDesigner tileworkHigh-end finishes throughoutGenerous walk-in closetWaterfall islandTwo additional well-proportioned bedrooms
Zillow last checked:
Listing updated:
Listed by:
Doug Walters 978-505-7148,
Larkin & Larkin Real Estate 941-815-1632
Bought with:
Kim Baccari
Gibson Sotheby's International Realty
Source: MLS PIN,MLS#: 73532026
Facts & features
Interior
Bedrooms & bathrooms
- Bedrooms: 5
- Bathrooms: 5
- Full bathrooms: 5
Primary bedroom
- Features: Bathroom - Full, Bathroom - Double Vanity/Sink, Ceiling Fan(s), Vaulted Ceiling(s), Walk-In Closet(s), Flooring - Hardwood, Window(s) - Picture, Recessed Lighting
- Level: Second
- Area: 330.94
- Dimensions: 15.33 x 21.58
Bedroom 2
- Features: Closet, Flooring - Hardwood, Lighting - Overhead
- Level: Second
- Area: 160.42
- Dimensions: 11 x 14.58
Bedroom 3
- Features: Closet, Flooring - Hardwood, Lighting - Overhead
- Level: Second
- Area: 161.25
- Dimensions: 10.75 x 15
Bedroom 4
- Features: Bathroom - Full, Closet, Flooring - Hardwood, Lighting - Overhead
- Level: First
- Area: 161.5
- Dimensions: 14.25 x 11.33
Bedroom 5
- Features: Closet, Flooring - Stone/Ceramic Tile, Recessed Lighting
- Level: Basement
- Area: 258.53
- Dimensions: 13.67 x 18.92
Primary bathroom
- Features: Yes
Bathroom 1
- Features: Bathroom - Full, Bathroom - Tiled With Shower Stall, Flooring - Stone/Ceramic Tile, Double Vanity, Recessed Lighting, Lighting - Sconce
- Level: Second
- Area: 117.5
- Dimensions: 10 x 11.75
Bathroom 2
- Features: Bathroom - Full, Bathroom - Tiled With Tub & Shower, Flooring - Stone/Ceramic Tile, Double Vanity, Lighting - Sconce
- Level: Second
- Area: 1046.25
- Dimensions: 11.25 x 93
Bathroom 3
- Features: Bathroom - Full, Bathroom - Tiled With Shower Stall, Flooring - Stone/Ceramic Tile, Lighting - Sconce
- Level: First
- Area: 70.24
- Dimensions: 9.92 x 7.08
Dining room
- Features: Flooring - Hardwood, Window(s) - Picture, Balcony / Deck, Exterior Access, Open Floorplan, Recessed Lighting, Lighting - Pendant
- Level: Main,First
- Area: 799.58
- Dimensions: 33.67 x 23.75
Family room
- Features: Bathroom - Full, Vaulted Ceiling(s), Flooring - Hardwood, Wet Bar, Deck - Exterior, Exterior Access, Open Floorplan, Recessed Lighting, Slider, Lighting - Pendant
- Level: Third
- Area: 574.44
- Dimensions: 22.75 x 25.25
Kitchen
- Features: Flooring - Hardwood, Window(s) - Picture, Dining Area, Kitchen Island, Deck - Exterior, Exterior Access, Open Floorplan, Recessed Lighting, Stainless Steel Appliances, Wine Chiller, Lighting - Pendant
- Level: Main,First
- Area: 799.58
- Dimensions: 33.67 x 23.75
Living room
- Features: Flooring - Hardwood, Window(s) - Picture, Exterior Access, Open Floorplan, Recessed Lighting
- Level: Main,First
- Area: 326.08
- Dimensions: 15.17 x 21.5
Office
- Features: Flooring - Hardwood, Window(s) - Picture, Recessed Lighting
- Level: Second
- Area: 70.28
- Dimensions: 7.33 x 9.58
Heating
- Central, Heat Pump
Cooling
- Central Air, Heat Pump
Appliances
- Included: Electric Water Heater, Range, Dishwasher, Disposal, Microwave, Refrigerator, Wine Refrigerator, Range Hood
- Laundry: Flooring - Stone/Ceramic Tile, Recessed Lighting, Sink, Second Floor, Electric Dryer Hookup, Washer Hookup
Features
- Bathroom - Full, Bathroom - Tiled With Shower Stall, Recessed Lighting, Lighting - Sconce, Bathroom, Office, Foyer, Wet Bar, High Speed Internet
- Flooring: Tile, Hardwood, Flooring - Stone/Ceramic Tile, Flooring - Hardwood
- Windows: Picture
- Basement: Partially Finished,Garage Access
- Number of fireplaces: 1
- Fireplace features: Living Room
Interior area
- Total structure area: 4,594
- Total interior livable area: 4,594 sqft
- Finished area above ground: 3,694
- Finished area below ground: 900
Property
Parking
- Total spaces: 4
- Parking features: Attached, Under, Off Street, Paved
- Attached garage spaces: 2
- Uncovered spaces: 2
Features
- Patio & porch: Deck - Exterior, Deck, Deck - Roof
- Exterior features: Deck, Deck - Roof, Professional Landscaping, Sprinkler System
- Has view: Yes
- View description: City View(s), Scenic View(s)
Lot
- Size: 9,810 Square Feet
- Features: Gentle Sloping
Details
- Parcel number: M:152.0 B:0009 L:0010,329866
- Zoning: R1
Construction
Type & style
- Home type: SingleFamily
- Architectural style: Contemporary
- Property subtype: Single Family Residence
Materials
- Frame
- Foundation: Concrete Perimeter
- Roof: Shingle
Condition
- Year built: 2026
Utilities & green energy
- Electric: 200+ Amp Service
- Sewer: Public Sewer
- Water: Public
- Utilities for property: for Electric Range, for Electric Oven, for Electric Dryer, Washer Hookup
Community & HOA
Community
- Features: Public Transportation, Shopping, Pool, Tennis Court(s), Park, Walk/Jog Trails, Golf, Medical Facility, Laundromat, Bike Path, Conservation Area, Highway Access, House of Worship, Private School, Public School, T-Station, University
HOA
- Has HOA: No
Location
- Region: Arlington
Financial & listing details
- Price per square foot: $590/sqft
- Tax assessed value: $985,700
- Annual tax amount: $10,616
- Date on market: 7/11/2026
- Listing terms: Contract
Price history
| Date | Event | Price |
|---|---|---|
| 9/29/2026 | Sold | $2,710,000+2.3%$590/sqft |
Source: MLS PIN #73532026 Report a problem | ||
| 9/12/2026 | Pending sale | $2,649,000$577/sqft |
Source: MLS PIN #73532026 Report a problem | ||
| 8/30/2026 | Contingent | $2,649,000$577/sqft |
Source: MLS PIN #73532026 Report a problem | ||
| 8/26/2026 | Price change | $2,649,000-1.9%$577/sqft |
Source: MLS PIN #73532026 Report a problem | ||
| 8/6/2026 | Listed for sale | $2,699,000$588/sqft |
Source: MLS PIN #73532026 Report a problem | ||
| 8/1/2026 | Contingent | $2,699,000$588/sqft |
Source: MLS PIN #73532026 Report a problem | ||
| 7/29/2026 | Price change | $2,699,000-3.6%$588/sqft |
Source: MLS PIN #73532026 Report a problem | ||
| 6/24/2026 | Listed for sale | $2,799,000+154.5%$609/sqft |
Source: MLS PIN #73532026 Report a problem | ||
| 12/5/2024 | Sold | $1,100,000+12.8%$239/sqft |
Source: MLS PIN #73297393 Report a problem | ||
| 10/9/2024 | Contingent | $975,000$212/sqft |
Source: MLS PIN #73297393 Report a problem | ||
| 10/2/2024 | Listed for sale | $975,000$212/sqft |
Source: MLS PIN #73297393 Report a problem | ||
| 9/3/2024 | Listing removed | $975,000$212/sqft |
Source: MLS PIN #73254731 Report a problem | ||
| 6/26/2024 | Contingent | $975,000$212/sqft |
Source: MLS PIN #73254731 Report a problem | ||
| 6/19/2024 | Listed for sale | $975,000$212/sqft |
Source: MLS PIN #73254731 Report a problem | ||
Public tax history
| Year | Property taxes | Tax assessment |
|---|---|---|
| 2025 | $10,616 +7.4% | $985,700 +5.6% |
| 2024 | $9,880 +5.5% | $933,000 +11.6% |
| 2023 | $9,369 +5.3% | $835,800 +7.3% |
| 2022 | $8,898 +1.7% | $779,200 +1% |
| 2021 | $8,748 +2.5% | $771,400 |
| 2020 | $8,532 +5.9% | $771,400 +7.8% |
| 2019 | $8,059 +6.7% | $715,700 +14.9% |
| 2018 | $7,555 +2.5% | $622,800 +6.1% |
| 2017 | $7,374 +4.5% | $587,100 +6.5% |
| 2016 | $7,058 -4.1% | $551,400 +1.5% |
| 2015 | $7,363 +3.1% | $543,400 +5% |
| 2014 | $7,139 +4.7% | $517,700 +3.3% |
| 2013 | $6,821 +0.6% | $501,200 +0.9% |
| 2012 | $6,782 +10.1% | $496,500 |
| 2011 | $6,162 +2.5% | $496,500 |
| 2010 | $6,013 +5.4% | $496,500 +3.8% |
| 2009 | $5,704 +2.7% | $478,500 -1.4% |
| 2008 | $5,556 +2.3% | $485,200 -2.2% |
| 2007 | $5,430 +5.9% | $495,900 +9.6% |
| 2006 | $5,129 +9.9% | $452,300 +6% |
| 2005 | $4,669 +2.8% | $426,800 |
| 2004 | $4,541 +1.7% | $426,800 +30% |
| 2003 | $4,467 +3.9% | $328,200 +5.8% |
| 2002 | $4,298 +13.5% | $310,300 +44.7% |
| 2000 | $3,788 +2.9% | $214,500 |
| 1999 | $3,683 | $214,500 |
Find assessor info on the county website
Neighborhood: 02476
Nearby homes
- $1,551,2004 bd3 ba3k sqft103 Eastern Ave, Arlington, MA 02476Off Market
- $986,7003 bd1 ba1.6k sqft99 Grandview Rd, Arlington, MA 02476Off Market
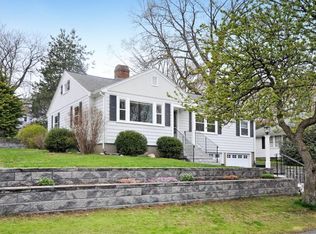
- $1,279,4003 bd2 ba2.1k sqft107 Eastern Ave, Arlington, MA 02476Off Market
- $1,694,1004 bd4 ba2.7k sqft87 Grandview Rd, Arlington, MA 02476Off Market
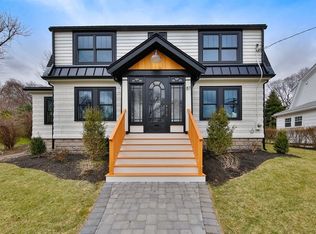
- $1,560,9004 bd2 ba2.2k sqft98 Grandview Rd, Arlington, MA 02476Off Market
- $1,203,1004 bd1 ba2.3k sqft94 Grandview Rd, Arlington, MA 02476Off Market
- $1,823,6001 bd2 ba2.6k sqft100 Grandview Rd, Lexington, MA 02476Off Market
- $918,500-- bd-- ba-- sqft100 Grandview Rd, Lexington, MA 02476Off Market
Nearby schools
GreatSchools rating
- 7/10Brackett Elementary SchoolGrades: K-5Distance: 0.1 mi
- 10/10Ottoson Middle SchoolGrades: 7-8Distance: 0.5 mi
- 10/10Arlington High SchoolGrades: 9-12Distance: 0.9 mi
Schools provided by the listing agent
- Elementary: Brackett
- Middle: Gibbs/Ottoson
- High: Arlington High School
Source: MLS PIN. This data may not be complete. We recommend contacting the local school district to confirm school assignments for this home.
Get a cash offer in 3 minutes
Find out how much your home could sell for in as little as 3 minutes with a no-obligation cash offer.
Estimated market value
$2,709,400
Get a cash offer in 3 minutes
Find out how much your home could sell for in as little as 3 minutes with a no-obligation cash offer.
Estimated market value
$2,709,400
- Massachusetts
- Middlesex County
- Arlington
- 02476
- 95 Grandview Rd
