Skip main navigation
Sold for $1,420,000
  • $1,420,000

    95 Grassy Pond Drive, Smithtown, NY 11787

    4beds
    2,649sqft
    Single Family Residence, Residential
    Built in 2026
    0.5 Acres Lot
    $1,424,200 Zestimate®
    $536/sqft
    $5,638 Estimated rent

    Home value

    $1,424,200

    $1.35M - $1.50M

    $5,638/mo

    Zestimate® history
    Loading
    Loading...

    Owner options

    List your home for rent

    $5,638/mo

    Rent Zestimate®

    Find your next renter with Zillow Rental Manager. Plus, with online applications, you can quickly screen prospective tenants – for free.

    Learn more

    $5,638/mo

    Rent Zestimate®

    Refinance and save

    $9,773/mo

    Est. payment

    Refinancing to a lower rate could help reduce your monthly payments and save thousands over the life of the loan.

    See today's rates

    $9,773/mo

    Est. payment

    Explore your selling options

    Work with a Zillow partner agent

    Leverage their expertise and Zillow's premium Showcase listings to get your home seen by more buyers.

    Get started

    List with your own agent

    Get your home in front of millions of buyers by listing it on Zillow.

    Learn how to do it

    Sell it yourself

    Take full control of how buyers see your home on Zillow by listing For Sale by Owner (FSBO).

    List your home

    What's special

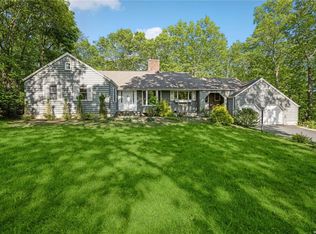
    Welcome to this stunning new construction Colonial located in the highly desirable Smithtown Pines community within the Hauppauge School District. Situated on a flat .50-acre property, this exceptional 4 bedroom, 2.5 bath home offers luxury finishes, soaring ceilings, and an open-concept floor plan perfect for everyday living and entertaining. Step inside to a dramatic curved staircase and impressive 10-foot ceilings throughout the first floor. The designer kitchen features white cabinetry, quartz countertops, GE Cafe/Thor stainless steel appliances, a center island with a beverage refrigerator, and plenty of space to gather. The kitchen seamlessly opens to the dining area with sliders leading to a Trex deck overlooking the backyard. The spacious family room also offers sliders to the yard, creating effortless indoor/outdoor living. A formal living room off the foyer provides flexibility for entertaining or the perfect private home office. The second floor boasts 9-foot ceilings and a luxurious primary en-suite complete with dual sinks, a freestanding soaking tub, oversized shower stall, walk-in closet, and attic access for additional storage. Three additional bedrooms all feature walk-in closets. A second-floor laundry room adds everyday convenience. Additional features include a full, unfinished basement with an egress window, utility area, and a second washer/dryer hookup, an attached 2-car garage, central vacuum, central air with heat pumps, hardwood floors, crown molding throughout, smart thermostats, 200-amp electrical service, in-ground sprinklers, and a septic system. A rare opportunity to own a turnkey new construction home just minutes from shopping, parks, restaurants, and major roadways in one of Smithtown’s most sought-after neighborhoods.

    Zillow last checked:

    Listing updated:

    Listed by:

    Christine Daddio ABR CBR E-PRO PSA 516-810-4455,

    Howard Hanna Coach 631-360-1900

    Bought with:

    George C. McKnight, 31MC0977633

    George Mcknight REALTORS Inc

    Source: OneKey® MLS as distributed by MLS GRID,MLS#: 999513MLS Logo

    Facts & features

    Interior

    Bedrooms & bathrooms
    • Bedrooms: 4
    • Bathrooms: 3
    • Full bathrooms: 2
    • 1/2 bathrooms: 1
    Other
    • Description: Entry Foyer, Living Room, Eat-in Kitchen, Dining Room, Family Room, Half Bath
    • Level: First
    Other
    • Description: Primary Ensuite w/ Bathroom with a walk in closet, Attic Storage, Three Additional Bedrooms w/WIC's in each, Hall bathroom, and Laundry Room
    • Level: Second
    Other
    • Description: Full Unfinished, Utilities and Storage , Egress window
    • Level: Basement
    Heating
    • Heat Pump, Hot Air
    Cooling
    • Central Air
    Appliances
    • Included: Dishwasher, Dryer, Electric Oven, Electric Water Heater, Microwave, Refrigerator, Stainless Steel Appliance(s), Washer, Wine Refrigerator
    • Laundry: Washer/Dryer Hookup, Electric Dryer Hookup, In Hall, Laundry Room, Multiple Locations, Washer Hookup
    Features
    • Central Vacuum, Chandelier, Chefs Kitchen, Crown Molding, Double Vanity, Eat-in Kitchen, Entrance Foyer, Formal Dining, High Ceilings, Kitchen Island, Open Floorplan, Open Kitchen, Pantry, Primary Bathroom, Quartz/Quartzite Counters, Recessed Lighting, Smart Thermostat, Soaking Tub, Walk-In Closet(s)
    • Flooring: Hardwood, Tile
    • Windows: Double Pane Windows, New Windows, Screens
    • Basement: Full,Storage Space,Unfinished
    • Attic: Dormer,Full,Pull Stairs,Unfinished
    • Has fireplace: No
    Interior area
    • Total structure area: 2,649
    • Total interior livable area: 2,649 sqft

    Property

    Parking
    • Total spaces: 2
    • Parking features: Attached, Driveway, Garage, Garage Door Opener
    • Garage spaces: 2
    • Has uncovered spaces: Yes
    Features
    • Levels: Three Or More
    • Patio & porch: Deck, Porch
    • Exterior features: Mailbox
    Lot
    • Size: 0.5 Acres
    • Features: Back Yard, Cleared, Front Yard, Level, Sprinklers In Front, Sprinklers In Rear
    Details
    • Parcel number: 0800125000300015000
    • Special conditions: None

    Construction

    Type & style
    • Home type: SingleFamily
    • Architectural style: Colonial
    • Property subtype: Single Family Residence, Residential
    Materials
    • Vinyl Siding
    Condition
    • New Construction
    • New construction: Yes
    • Year built: 2026

    Utilities & green energy

    • Sewer: Septic Tank
    • Water: Public
    • Utilities for property: Electricity Connected, Trash Collection Public, Water Connected

    Community & HOA

    Community
    • Security: Smoke Detector(s)
    HOA
    • Has HOA: No
    Location
    • Region: Smithtown

    Financial & listing details

    • Price per square foot: $536/sqft
    • Tax assessed value: $300
    • Annual tax amount: $18,376
    • Date on market: 5/15/2026
    • Cumulative days on market: 18 days
    • Listing agreement: Exclusive Right To Sell
    • Electric utility on property: Yes

    Price history

    DateEventPrice
    8/21/2026Sold$1,420,000-0.7%$536/sqft
    Source: OneKey® MLS as distributed by MLS GRID #999513 Report a problem
    6/2/2026Pending sale$1,430,000$540/sqft
    Source: OneKey® MLS as distributed by MLS GRID #999513 Report a problem
    5/15/2026Listed for sale$1,430,000+221.3%$540/sqft
    Source: OneKey® MLS as distributed by MLS GRID #999513 Report a problem
    12/4/2022Listing removed--
    Source: Owner Report a problem
    9/12/2022Price change$445,000-0.9%$168/sqft
    Source: Owner Report a problem
    9/2/2022Price change$449,000-9.3%$169/sqft
    Source: Owner Report a problem
    8/14/2022Price change$495,000-10%$187/sqft
    Source: Owner Report a problem
    8/1/2022Listed for sale$550,000$208/sqft
    Source: Owner Report a problem
    2/12/2022Listing removed--
    Source: Owner Report a problem
    11/14/2021Listed for sale$550,000$208/sqft
    Source: Owner Report a problem
    10/22/2021Listing removed--
    Source: Owner Report a problem
    5/12/2021Listed for sale$550,000+11.1%$208/sqft
    Source: Owner Report a problem
    4/27/2021Listing removed--
    Source: OneKey® MLS as distributed by MLS GRID #H6072824 Report a problem
    1/8/2021Price change$495,000-10%$187/sqft
    Source: OneKey® MLS as distributed by MLS GRID #H6072824 Report a problem
    9/20/2020Listed for sale$550,000$208/sqft
    Source: Owner Report a problem

    Public tax history

    Tax history is unavailable.

    Neighborhood: 11787

    Nearby schools

    GreatSchools rating
    Schools provided by the listing agent
    • Elementary: Pines Elementary School
    • Middle: Hauppauge Middle School
    • High: Hauppauge High School

    Source: OneKey® MLS as distributed by MLS GRID. This data may not be complete. We recommend contacting the local school district to confirm school assignments for this home.

    Get a cash offer in 3 minutes
    Find out how much your home could sell for in as little as 3 minutes with a no-obligation cash offer.
    Estimated market value
    $1,424,200
    Get a cash offer in 3 minutes
    Find out how much your home could sell for in as little as 3 minutes with a no-obligation cash offer.
    Estimated market value
    $1,424,200