Skip main navigation
Sold for $380,000
  • $380,000

    95 Harmony Ln, Science Hill, KY 42553

    4beds
    2,848sqft
    Single Family Residence
    Built in 1975
    3.31 Acres Lot
    $382,500 Zestimate®
    $133/sqft
    $2,364 Estimated rent

    Home value

    $382,500

    $314,000 - $467,000

    $2,364/mo

    Zestimate® history
    Loading
    Loading...

    Owner options

    List your home for rent

    $2,364/mo

    Rent Zestimate®

    Find your next renter with Zillow Rental Manager. Plus, with online applications, you can quickly screen prospective tenants – for free.

    Learn more

    $2,364/mo

    Rent Zestimate®

    Refinance and save

    $1,812/mo

    Est. payment

    Refinancing to a lower rate could help reduce your monthly payments and save thousands over the life of the loan.

    See today's rates

    $1,812/mo

    Est. payment

    Explore your selling options

    Work with a Zillow partner agent

    Leverage their expertise and Zillow's premium Showcase listings to get your home seen by more buyers.

    Get started

    List with your own agent

    Get your home in front of millions of buyers by listing it on Zillow.

    Learn how to do it

    Sell it yourself

    Take full control of how buyers see your home on Zillow by listing For Sale by Owner (FSBO).

    List your home

    What's special

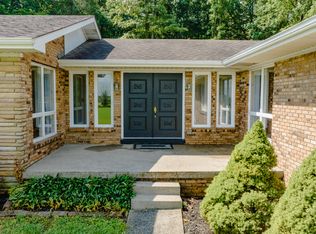
    Iconic stone wood-burning fireplaceLarge deckRanch style brick homeAbsolutely gorgeous viewsTons of storageFront and rear patioWalk-in closet
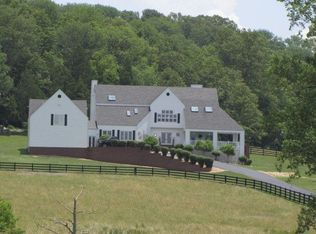

    Boasting absolutely GORGEOUS views at every angle on 3.31 acres is this ranch style brick home featuring 4 bedrooms and 2.5 bathrooms. Being just minutes from town on the highly sought after "Stilesville Road" the convenience of retail, medical, food, & entertainment is always right at your fingertips. This property is very private, sits nearly 300 yards back off of the road, and is a must see! Open concept living/dining/kitchen with the main living room featuring an iconic stone wood-burning fireplace. There are several bonus rooms with potential for additional bedroom/bathroom. Some amenities are granite, hardwood, a large deck, front and rear patio, tons of storage, 8 raised & irrigated garden beds, and so much more. The property features a nice mixture of open yard as well as woods and mature trees. The master suite includes a walk-in closet, double vanity, tile shower, as well as direct access to the laundry room! There is also a large 50x28' detached building with concrete floors and electric that has endless potential. Properties like these don't come available very often! Call today for a private "no pressure" showing.

    Zillow last checked:

    Listing updated:

    Listed by:

    Drew Patton 606-305-2897,

    Weichert Realtors Ford Brothers, Inc.

    Bought with:

    Karolina D Baker, 210175

    The Local Agents

    Source: Imagine MLS,MLS#: 25502610MLS Logo

    Facts & features

    Interior

    Bedrooms & bathrooms
    • Bedrooms: 4
    • Bathrooms: 3
    • Full bathrooms: 2
    • 1/2 bathrooms: 1
    Primary bedroom
    • Level: First
    Kitchen
    • Level: First
    Living room
    • Level: First
    Heating
    • Heat Pump, Wood
    Cooling
    • Heat Pump
    Appliances
    • Included: Dishwasher, Microwave, Refrigerator, Range
    Features
    • Flooring: Carpet, Hardwood, Tile, Vinyl
    • Has basement: No
    • Number of fireplaces: 1
    • Fireplace features: Wood Burning
    Interior area
    • Total structure area: 2,848
    • Total interior livable area: 2,848 sqft
    • Finished area above ground: 2,848
    • Finished area below ground: 0

    Property

    Parking
    • Total spaces: 5
    • Parking features: Attached Garage, Detached Garage
    • Garage spaces: 5
    Accessibility
    • Accessibility features: Accessible Central Living Area
    Features
    • Has view: Yes
    • View description: Rural, Trees/Woods, Mountain(s), Farm
    Lot
    • Size: 3.31 Acres
    Details
    • Parcel number: 0742006.1
    • Horses can be raised: Yes

    Construction

    Type & style
    • Home type: SingleFamily
    • Property subtype: Single Family Residence
    Materials
    • Solid Masonry
    • Foundation: Block
    Condition
    • New construction: No
    • Year built: 1975

    Utilities & green energy

    • Sewer: Septic Tank
    • Water: Public

    Community & neighborhood

    Location
    • Region: Science Hill
    • Subdivision: Rural

    Price history

    DateEventPrice
    5/13/2026Sold$380,000-2.5%$133/sqft
    Source: Imagine MLS #25502610 Report a problem
    4/9/2026Contingent$389,900$137/sqft
    Source: Imagine MLS #25502610 Report a problem
    3/24/2026Price change$389,900-2.5%$137/sqft
    Source: Imagine MLS #25502610 Report a problem
    12/5/2025Price change$399,900-5.9%$140/sqft
    Source: Imagine MLS #25502610 Report a problem
    10/10/2025Listed for sale$424,900$149/sqft
    Source: Imagine MLS #25502610 Report a problem

    Public tax history

    YearProperty taxesTax assessment
    2024$2,937 $389,000

    Find assessor info on the county website

    Neighborhood: 42553

    Nearby schools

    GreatSchools rating
    Schools provided by the listing agent
    • Elementary: Pulaski Co
    • Middle: Northern Pulaski
    • High: Pulaski Co

    Source: Imagine MLS. This data may not be complete. We recommend contacting the local school district to confirm school assignments for this home.

    Get pre-qualified for a loan
    At Zillow Home Loans, we can pre-qualify you in as little as 5 minutes with no impact to your credit score.

    An equal housing lender. NMLS #10287.