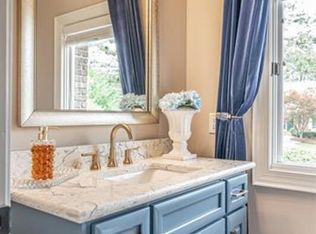
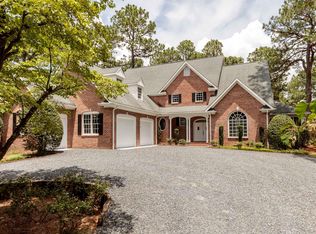
95 Hearthstone Road, Pinehurst, NC 28374
Home value
$1,659,700
$1.53M - $1.83M
$3,927/mo
Owner options
$3,927/mo
Rent Zestimate®
Find your next renter with Zillow Rental Manager. Plus, with online applications, you can quickly screen prospective tenants – for free.
$3,927/mo
Rent Zestimate®
$8,840/mo
Est. payment
Refinancing to a lower rate could help reduce your monthly payments and save thousands over the life of the loan.
$8,840/mo
Est. payment
Explore your selling options
Work with a Zillow partner agent
Leverage their expertise and Zillow's premium Showcase listings to get your home seen by more buyers.
Get startedList with your own agent
Get your home in front of millions of buyers by listing it on Zillow.
Learn how to do itSell it yourself
Take full control of how buyers see your home on Zillow by listing For Sale by Owner (FSBO).
List your homeWhat's special
Zillow last checked:
Listing updated:
Victoria Adkins 910-992-8171,
Coldwell Banker Advantage-Southern Pines
Deborah J Leonard, 286796
Coldwell Banker Advantage-Southern Pines
Facts & features
Interior
Bedrooms & bathrooms
- Bedrooms: 4
- Bathrooms: 4
- Full bathrooms: 3
- 1/2 bathrooms: 1
Rooms
- Room types: Master Bedroom, Kitchen, Sunroom, Bedroom 2, Den, Laundry, Living Room, Media Room, Bedroom 3, Utility Room, Dining Room
Primary bedroom
- Description: ensuite bath
- Level: Main
- Dimensions: 19.8 x 15
Bedroom 2
- Description: fan
- Level: Main
- Dimensions: 13.9 x 13
Bedroom 3
- Description: fan
- Level: Basement
- Dimensions: 19.4 x 12.5
Den
- Description: fan, could be bedroom
- Level: Main
- Dimensions: 16.4 x 13
Kitchen
- Description: island
- Level: Main
- Dimensions: 23.3 x 15.8
Laundry
- Description: sink, cabinets
- Level: Main
- Dimensions: 12.3 x 8.2
Living room
- Description: fireplace, fan
- Level: Main
- Dimensions: 22.4 x 23.6
Media room
- Description: fireplace, cabinets
- Level: Basement
- Dimensions: 30.4 x 23.6
Sunroom
- Description: fan, golf views
- Level: Main
- Dimensions: 19.3 x 16.1
Utility room
- Description: workshop spaces
- Level: Basement
- Dimensions: 19.7 x 12.5
Utility room
- Description: storage heated
- Level: Basement
- Dimensions: 15.7 x 8.2
Heating
- Fireplace(s), Heat Pump, Electric
Cooling
- Heat Pump
Features
- Master Downstairs, Tray Ceiling(s), High Ceilings, Entrance Foyer, Kitchen Island, Ceiling Fan(s), Pantry, Blinds/Shades, Gas Log, Workshop
- Flooring: Carpet, Tile, Wood
- Attic: Pull Down Stairs
- Has fireplace: Yes
- Fireplace features: Gas Log
Interior area
- Total structure area: 4,522
- Total interior livable area: 4,522 sqft
Property
Parking
- Total spaces: 4
- Parking features: Garage Faces Side, Golf Cart Parking, Concrete, Garage Door Opener
Features
- Levels: Two
- Stories: 2
- Patio & porch: Covered, Deck, Patio
- Fencing: None
- Has view: Yes
- View description: Golf Course
- Frontage type: Golf Course
Lot
- Size: 1.07 Acres
Details
- Parcel number: 00024983
- Zoning: R30
- Special conditions: Standard
Construction
Type & style
- Home type: SingleFamily
- Property subtype: Single Family Residence
Materials
- Block, Brick
- Foundation: Block
- Roof: Architectural Shingle
Condition
- New construction: No
- Year built: 1992
Utilities & green energy
- Sewer: Public Sewer
- Water: Public
- Utilities for property: Sewer Available, Water Available
Community & HOA
Community
- Subdivision: Fairwoods on 7
HOA
- Has HOA: Yes
- Amenities included: Club Membership
- HOA fee: $1,300 monthly
- HOA name: Fairwoods on 7 /CAS
- HOA phone: 704-577-5718
Location
- Region: Pinehurst
Financial & listing details
- Price per square foot: $332/sqft
- Tax assessed value: $1
- Annual tax amount: $6,529
- Date on market: 10/9/2025
- Cumulative days on market: 8 days
- Listing agreement: Exclusive Right To Sell
- Listing terms: Cash,Conventional
Price history
| Date | Event | Price |
|---|---|---|
| 2/6/2024 | Sold | $1,500,000$332/sqft |
Source: | ||
| 10/23/2023 | Pending sale | $1,500,000$332/sqft |
Source: | ||
| 10/17/2023 | Listed for sale | $1,500,000+1873.7%$332/sqft |
Source: | ||
| 2/26/2019 | Sold | $76,000-89.9%$17/sqft |
Source: Public Record Report a problem | ||
| 2/16/2014 | Listing removed | -- |
Source: Fore Properties Report a problem | ||
| 12/18/2013 | Listed for sale | -- |
Source: Fore Properties Report a problem | ||
| 11/2/2009 | Sold | $750,000$166/sqft |
Source: | ||
Public tax history
| Year | Property taxes | Tax assessment |
|---|---|---|
| 2024 | $6,256 -4.2% | $1,092,770 |
| 2023 | $6,529 +1.2% | $1,092,770 +12.9% |
| 2022 | $6,451 -3.5% | $967,770 +25.3% |
| 2021 | $6,683 +1.8% | $772,590 |
| 2020 | $6,567 | $772,590 |
| 2019 | $6,567 | $772,590 +4.2% |
| 2018 | $6,567 +12.1% | $741,570 |
| 2017 | $5,858 | $741,570 |
| 2015 | $5,858 +1.9% | $741,570 -8.6% |
| 2014 | $5,747 -7.5% | $811,740 |
| 2013 | $6,210 | $811,740 |
| 2012 | -- | $811,740 |
| 2011 | -- | $811,740 |
| 2010 | -- | $811,740 |
| 2009 | -- | $811,740 |
| 2008 | -- | $811,740 |
| 2007 | -- | $811,740 +21% |
| 2005 | -- | $670,700 |
| 2004 | -- | $670,700 |
| 2003 | -- | $670,700 -15% |
| 2002 | -- | $789,230 |
Neighborhood: 28374
Nearby homes
- $12,0005 bd5 ba5.3k sqft110 Hearthstone Rd, Pinehurst, NC 28374For Rent

- $1,310,7003 bd4 ba4.4k sqft1 Hearthstone Pl, Pinehurst, NC 28374Off Market

- $1,485,3003 bd3 ba5.6k sqft115 Hearthstone Rd, Pinehurst, NC 28374Off Market
- $937,2003 bd3 ba2.4k sqft100 Hearthstone Rd, Pinehurst, NC 28374Off Market

- $1,312,5003 bd4 ba3.7k sqft120 Hearthstone Rd, Pinehurst, NC 28374Off Market
- $1,561,6003 bd3 ba4.4k sqft85 Hearthstone Rd, Pinehurst, NC 28374Off Market
- $1,970,4003 bd3 ba4k sqft90 Hearthstone Rd, Pinehurst, NC 28374Off Market
- $1,200,0004 bd4 ba3.7k sqft125 Hearthstone Rd, Pinehurst, NC 28374Sold
Nearby schools
GreatSchools rating
- 5/10Southern Pines Elementary SchoolGrades: PK-5Distance: 2.2 mi
- 6/10Southern Middle SchoolGrades: 6-8Distance: 3 mi
- 6/10Pinecrest High SchoolGrades: 9-12Distance: 1.2 mi
Get a cash offer in 3 minutes
- North Carolina
- Moore County
- Pinehurst
- 28374
- 95 Hearthstone Road