Modern Light-Filled Retreat in the Heart of Silvermine Welcome to this spacious modern home, perfectly nestled in the heart of New Canaan's sought-after Silvermine neighborhood on two bucolic acres. Just moments from the iconic Silvermine Arts Center, Silvermine Market, GrayBarns, and The Mercantile, this vibrant and historic community is where neighbors gather and friendships grow. Brimming with natural light and thoughtfully designed for comfortable living, this airy residence offers versatile spaces and timeless appeal. Enjoy everyday living and entertaining in the open-concept layout, with a bright sunroom just off the kitchen that overlooks a peaceful, private setting-ideal for morning coffee or quiet reflection. A dramatic first floor great room with soaring ceilings, a cozy fireplace, and a full bath offers endless possibilities whether as a home office, media lounge, or guest suite. Upstairs, the serene primary suite features a fireplace, walk-in closet, spacious dressing area, and a luxurious bath with dual vanities-your private sanctuary. Another out standing feature is the attached and detached garages that accommodate four cars. This is modern living in one of New Canaan's most charming enclaves offering character, community, and convenience.
Sold for $2,170,000
$2,170,000
95 Heather Drive, New Canaan, CT 06840
4beds
5,514sqft
Single Family Residence
Built in 1981
2 Acres Lot
$2,313,500 Zestimate®
$394/sqft
$10,499 Estimated rent
Home value
$2,313,500
$2.08M - $2.57M
$10,499/mo
Zestimate® history
Owner options
List your home for rent
$10,499/mo
Rent Zestimate®
Find your next renter with Zillow Rental Manager. Plus, with online applications, you can quickly screen prospective tenants – for free.
$10,499/mo
Rent Zestimate®
Refinance and save
$12,230/mo
Est. payment
Refinancing to a lower rate could help reduce your monthly payments and save thousands over the life of the loan.
$12,230/mo
Est. payment
Explore your selling options
Work with a Zillow partner agent
Leverage their expertise and Zillow's premium Showcase listings to get your home seen by more buyers.
Get startedList with your own agent
Get your home in front of millions of buyers by listing it on Zillow.
Learn how to do itSell it yourself
Take full control of how buyers see your home on Zillow by listing For Sale by Owner (FSBO).
List your homeWhat's special
Zillow last checked:
Listing updated:
Listed by:
Marsha Charles 203-904-4663,
Coldwell Banker Realty 203-966-3737
Bought with:
Ashley H. Petraska, RES.0798322
William Raveis Real Estate
Source: Smart MLS,MLS#: 24108507
Facts & features
Interior
Bedrooms & bathrooms
- Bedrooms: 4
- Bathrooms: 5
- Full bathrooms: 4
- 1/2 bathrooms: 1
Primary bedroom
- Features: Bedroom Suite, Fireplace, Full Bath, Walk-In Closet(s), Hardwood Floor
- Level: Upper
- Area: 255 Square Feet
- Dimensions: 15 x 17
Bedroom
- Features: Full Bath, Hardwood Floor
- Level: Upper
- Area: 165 Square Feet
- Dimensions: 15 x 11
Bedroom
- Features: Hardwood Floor
- Level: Upper
- Area: 132 Square Feet
- Dimensions: 11 x 12
Bedroom
- Features: Hardwood Floor
- Level: Upper
- Area: 156 Square Feet
- Dimensions: 12 x 13
Dining room
- Features: Vaulted Ceiling(s)
- Level: Main
- Area: 225 Square Feet
- Dimensions: 15 x 15
Family room
- Features: Fireplace, Hardwood Floor
- Level: Main
- Area: 540 Square Feet
- Dimensions: 27 x 20
Great room
- Features: 2 Story Window(s), High Ceilings, Vaulted Ceiling(s), Built-in Features, Fireplace, Wall/Wall Carpet
- Level: Main
Kitchen
- Features: Dining Area, Kitchen Island, Pantry, Hardwood Floor
- Level: Main
- Area: 160 Square Feet
- Dimensions: 16 x 10
Living room
- Features: Fireplace
- Level: Main
- Area: 405 Square Feet
- Dimensions: 15 x 27
Rec play room
- Features: Wall/Wall Carpet
- Level: Lower
- Area: 368 Square Feet
- Dimensions: 23 x 16
Sun room
- Features: French Doors, Patio/Terrace
- Level: Main
Heating
- Forced Air, Oil
Cooling
- Central Air
Appliances
- Included: Electric Cooktop, Oven, Microwave, Refrigerator, Dishwasher, Disposal, Trash Compactor, Washer, Dryer, Electric Water Heater, Water Heater
- Laundry: Main Level
Features
- Windows: Thermopane Windows
- Basement: Full
- Attic: Pull Down Stairs
- Number of fireplaces: 4
Interior area
- Total structure area: 5,514
- Total interior livable area: 5,514 sqft
- Finished area above ground: 5,146
- Finished area below ground: 368
Property
Parking
- Total spaces: 6
- Parking features: Attached, Detached, Driveway, Paved
- Attached garage spaces: 4
- Has uncovered spaces: Yes
Features
- Patio & porch: Terrace
- Exterior features: Breezeway, Rain Gutters, Garden, Lighting, Underground Sprinkler
Lot
- Size: 2 Acres
- Features: Wooded, Level
Details
- Parcel number: 188192
- Zoning: 2AC
- Other equipment: Generator
Construction
Type & style
- Home type: SingleFamily
- Architectural style: Contemporary
- Property subtype: Single Family Residence
Materials
- Clapboard, Wood Siding
- Foundation: Concrete Perimeter
- Roof: Wood
Condition
- New construction: No
- Year built: 1981
Utilities & green energy
- Sewer: Septic Tank
- Water: Well
- Utilities for property: Underground Utilities
Green energy
- Energy efficient items: Windows
Community & HOA
Community
- Features: Health Club, Library, Medical Facilities, Paddle Tennis, Park, Playground, Public Rec Facilities, Tennis Court(s)
HOA
- Has HOA: No
Location
- Region: New Canaan
Financial & listing details
- Price per square foot: $394/sqft
- Tax assessed value: $1,385,930
- Annual tax amount: $23,131
- Date on market: 7/30/2025
Price history
| Date | Event | Price |
|---|---|---|
| 10/29/2025 | Sold | $2,170,000+14.5%$394/sqft |
Source:  Smart MLS #24108507 Report a problem Smart MLS #24108507 Report a problem | ||
| 8/20/2025 | Pending sale | $1,895,000$344/sqft |
Source: Smart MLS #24108507 Report a problem | ||
| 8/8/2025 | Listed for sale | $1,895,000$344/sqft |
Source: Smart MLS #24108507 Report a problem | ||
Public tax history
| Year | Property taxes | Tax assessment |
|---|---|---|
| 2025 | $23,131 +3.4% | $1,385,930 |
| 2024 | $22,369 +15.3% | $1,385,930 +35.3% |
| 2023 | $19,399 +3.1% | $1,024,240 |
| 2022 | $18,815 +1.2% | $1,024,240 |
| 2021 | $18,600 | $1,024,240 |
| 2020 | $18,600 -0.4% | $1,024,240 |
| 2019 | $18,682 +1.5% | $1,024,240 -5.6% |
| 2018 | $18,399 +1.7% | $1,084,860 |
| 2017 | $18,085 +2.2% | $1,084,860 |
| 2016 | $17,694 +2% | $1,084,860 |
| 2015 | $17,347 +2.9% | $1,084,860 |
| 2014 | $16,859 +14.8% | $1,084,860 +7.8% |
| 2013 | $14,687 +3.6% | $1,006,670 |
| 2012 | $14,174 +1.7% | $1,006,670 |
| 2011 | $13,942 +2% | $1,006,670 0% |
| 2010 | $13,671 +1.7% | $1,006,700 |
| 2009 | $13,439 -5% | $1,006,700 +7.6% |
| 2008 | $14,142 +4% | $935,300 |
| 2007 | $13,599 +3.6% | $935,300 |
| 2006 | $13,132 +4.9% | $935,300 |
| 2005 | $12,524 +5.8% | $935,300 |
| 2004 | $11,841 -0.5% | $935,300 +10% |
| 2003 | $11,898 +0.4% | $850,500 +49.8% |
| 2001 | $11,851 +1.9% | $567,600 0% |
| 2000 | $11,625 +5% | $567,610 |
| 1999 | $11,068 | $567,610 |
Find assessor info on the county website
Neighborhood: 06840
Nearby homes
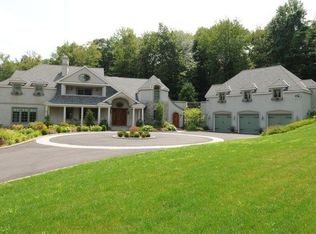
- $3,139,6004 bd5 ba6.1k sqft119 Heather Dr, New Canaan, CT 06840Off Market
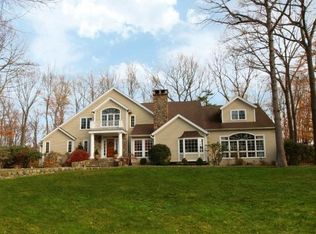
- $3,313,0005 bd6 ba5.2k sqft69 Heather Dr, New Canaan, CT 06840Off Market
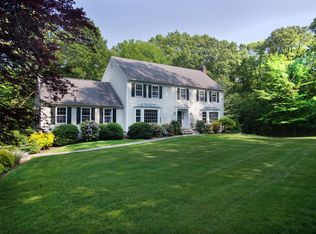
- $2,577,1004 bd5 ba3.4k sqft83 Heather Dr, New Canaan, CT 06840Off Market
- $2,136,9005 bd4 ba4k sqft106 Heather Dr, New Canaan, CT 06840Off Market
- $2,493,4004 bd4 ba3.7k sqft84 Heather Dr, New Canaan, CT 06840Off Market
- $2,244,2003 bd4 ba4.5k sqft151 Heather Dr, New Canaan, CT 06840Off Market
- $3,012,8006 bd5 ba5.2k sqft128 Heather Dr, New Canaan, CT 06840Off Market
- $2,068,1005 bd3 ba2.3k sqft89 Comstock Hill Rd, New Canaan, CT 06840Off Market
Nearby schools
GreatSchools rating
- 10/10East SchoolGrades: K-4Distance: 1.3 mi
- 10/10Saxe Middle SchoolGrades: 5-8Distance: 2 mi
- 10/10New Canaan High SchoolGrades: 9-12Distance: 2.3 mi
Schools provided by the listing agent
- Elementary: East
- Middle: Saxe Middle
- High: New Canaan
Source: Smart MLS. This data may not be complete. We recommend contacting the local school district to confirm school assignments for this home.
Sell for more on Zillow
Get a Zillow Showcase℠ listing at no additional cost and you could sell for .
$2,313,500
2% more
+$46,270
With Zillow Showcase(estimated)
$2,359,770
- Connecticut
- Fairfield County
- New Canaan
- 06840
- 95 Heather Drive
Nearby cities
Nearby zip codes
Other New Canaan Topics
