Skip main navigation
Off market
  • $500,400

    95 Henry Ave, Warminster, PA 18974

    3beds
    1,629sqft
    Detached
    Built in 1956
    10,454 Square Feet Lot
    $500,400 Zestimate®
    $307/sqft
    $2,812 Estimated rent

    Home value

    $500,400

    $475,000 - $525,000

    $2,812/mo

    Zestimate® history
    Loading
    Loading...

    Owner options

    List your home for rent

    $2,812/mo

    Rent Zestimate®

    Find your next renter with Zillow Rental Manager. Plus, with online applications, you can quickly screen prospective tenants – for free.

    Learn more

    $2,812/mo

    Rent Zestimate®

    Refinance and save

    $3,152/mo

    Est. payment

    Refinancing to a lower rate could help reduce your monthly payments and save thousands over the life of the loan.

    See today's rates

    $3,152/mo

    Est. payment

    Explore your selling options

    Work with a Zillow partner agent

    Leverage their expertise and Zillow's premium Showcase listings to get your home seen by more buyers.

    Get started

    List with your own agent

    Get your home in front of millions of buyers by listing it on Zillow.

    Learn how to do it

    Sell it yourself

    Take full control of how buyers see your home on Zillow by listing For Sale by Owner (FSBO).

    List your home

    What's special

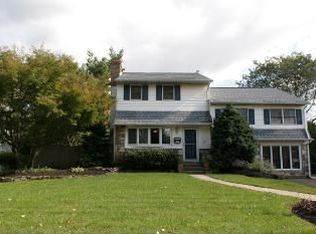
    A spacious 3 bedroom split level home in the popular Rosewood Park neighborhood. The formal entry foyer with a built in bench is the perfect and convenient means to enter the home. Through the next door you will be in the living room with a double wide coat closet and large windows making this a bright and airy space. Some of the carpeted areas of this home have hardwood floors underneath. Continue to the large eat in kitchen featuring plenty of oak cabinets and granite counters with tile backsplash. The kitchen is also large enough to add an island if you would like. There is also a pass through to the dining area of the extra large (23 x 18) great room featuring a brick raised hearth gas fireplace with hardwood trim and dimensional accent windows on either side of the fireplace, all highlighted with recessed lighting & a perfect space for gatherings or to spread out and relax. French doors lead you out to the maintenance free deck and the fenced backyard. Upstairs you will find three bedrooms, pull down stairs to the attic and a full hall bath with a granite vanity. The lower level includes a room with cabinets and a counter & could be used as an office, craft room or just extra living space. There is also an access panel to the crawlspace. This level also includes the laundry area, a half bath, an interior door to the garage and an exterior door to the side of the house. As a bonus, there is also another room on the back of the house, accessible from the exterior, which was formerly used as a workshop. Centennial schools and conveniently located to shopping, dining and primary commuter routes. 2023-07-05

    This property is off market, which means it's not currently listed for sale or rent on Zillow. This may be different from what's available on other websites or public sources.

    Facts & features

    Interior

    Bedrooms & bathrooms
    • Bedrooms: 3
    • Bathrooms: 2
    • Full bathrooms: 1
    • 1/2 bathrooms: 1
    Heating
    • Forced air, Gas
    Cooling
    • Central
    Appliances
    • Included: Dishwasher, Dryer, Garbage disposal, Microwave, Refrigerator
    Features
    • Basement: Unfinished
    • Has fireplace: Yes
    Interior area
    • Total interior livable area: 1,629 sqft
    • Finished area below ground: 0

    Property

    Parking
    • Total spaces: 1
    • Parking features: Garage - Attached
    Features
    • Exterior features: Wood
    • Has view: Yes
    • View description: Water
    • Has water view: Yes
    • Water view: Water
    Lot
    • Size: 10,454 Square Feet
    Details
    • Parcel number: 49010155
    • Special conditions: Standard

    Construction

    Type & style
    • Home type: SingleFamily
    • Property subtype: Detached
    Materials
    • Frame
    Condition
    • Year built: 1956

    Community & HOA

    Location
    • Region: Warminster

    Financial & listing details

    • Price per square foot: $307/sqft
    • Tax assessed value: $298,795
    • Annual tax amount: $5,405

    Price history

    DateEventPrice
    7/14/2023Sold$420,000+5.3%$258/sqft
    Source: Bright MLS #PABU2046628 Report a problem
    4/15/2023Pending sale$399,000$245/sqft
    Source: Berkshire Hathaway HomeServices Fox & Roach, REALTORS #PABU2046628 Report a problem
    4/15/2023Contingent$399,000$245/sqft
    Source: Bright MLS #PABU2046628 Report a problem
    4/12/2023Listed for sale$399,000+24.7%$245/sqft
    Source: Bright MLS #PABU2046628 Report a problem
    7/2/2019Listing removed$319,900$196/sqft
    Source: RE/MAX Signature #PABU444428 Report a problem
    7/1/2019Listed for sale$319,900+0.8%$196/sqft
    Source: RE/MAX Signature #PABU444428 Report a problem
    6/25/2019Sold$317,500-0.8%$195/sqft
    Source: Public Record Report a problem
    3/21/2019Pending sale$319,900$196/sqft
    Source: RE/MAX Signature #PABU444428 Report a problem
    3/17/2019Price change$319,900-3%$196/sqft
    Source: RE/MAX Signature #PABU444428 Report a problem
    3/8/2019Listed for sale$329,900+127.5%$203/sqft
    Source: RE/MAX Signature #PABU444428 Report a problem
    10/10/1995Sold$145,000$89/sqft
    Source: Public Record Report a problem

    Public tax history

    YearProperty taxesTax assessment
    2025$5,405 $24,800
    2024$5,405 +6.5%$24,800
    2023$5,073 +2.2%$24,800
    2022$4,965 +2.4%$24,800
    2021$4,849 +1.4%$24,800
    2020$4,781 +8.2%$24,800
    2018$4,419 +3%$24,800
    2017$4,289 $24,800
    2016$4,289 +1.8%$24,800
    2015$4,214 $24,800
    2014$4,214 $24,800
    2013-- $24,800
    2012-- $24,800
    2011-- $24,800
    2010-- $24,800
    2009-- $24,800
    2008-- $24,800
    2007-- $24,800
    2006-- $24,800
    2005-- $24,800 +300%
    2004-- $6,200
    2003-- $6,200
    2002-- $6,200
    2000-- $6,200
    Find assessor info on the county website

    Neighborhood: 18974

    Nearby schools

    GreatSchools rating
    Schools provided by the listing agent
    • Elementary: WILLOW DALE
    • Middle: LOG COLLEGE
    • High: WILLIAM TENNENT
    • District: CENTENNIAL

    Source: The MLS. This data may not be complete. We recommend contacting the local school district to confirm school assignments for this home.

    Get a cash offer in 3 minutes
    Find out how much your home could sell for in as little as 3 minutes with a no-obligation cash offer.
    Estimated market value
    $500,400
    Get a cash offer in 3 minutes
    Find out how much your home could sell for in as little as 3 minutes with a no-obligation cash offer.
    Estimated market value
    $500,400