Nestled at the end of a Cul-de-sac, of well-maintained homes, a 'Sprawling Ranch' awaits its new owner! Almost 4,000 square feet of sun-drenched living. As you drive down the blacktop driveway you'll notice the mature, easy care landscaping. Stamped concrete walkways greet you. Walk through the front door into the oversized main foyer. Soaring cathedral ceiling in the great room create a welcome inviting atmosphere. A floor to ceiling brick fireplace, is surrounded by windows. An efficient wood-stove, insert has been added to the fireplace which will keep you toasty warm on those chilly winter evenings! Proceeding into the kitchen, you take note of the oversized 'breakfast nook' which easily seats 8 and is surrounded by windows, with distant mountain views.
The heart of the home, the kitchen, is a 'cooks-dream' with lots of cabinets, Granite and Corian counters, 6 burner propane cooktop (see disclosure) and double electric ovens. This area walks out to the laundry room, garage entrance and dining room area. Laundry is complete with cabinets and 'slop' sink. Dining room features tray ceiling wood flooring and recessed lighting.
The oversized 3 car garage has plenty of room, automatic openers and is heated!! As we head back inside to the oversized Primary bedroom suite, which if off of the Great room, you'll love the oversized walk-in closet. Primary bath with double vanities, jetted tub, separate shower, private commode closet and radiant flooring. Additional bedrooms are serviced by another full bathroom.
A super-sized second floor room is found over the kitchen area, it could serve as a den, office, 4th bedroom, in-law or guest suite as it has a private entrance and full bath!!!
This entire home is finished with solid wood 6-panel doors, space saving pocket doors, too many to count, are found throughout. Whole house generator, 2 CA Units (3 &5 ton) and efficient, oil-fired hot water baseboard heating keep this home comfortable year-round. Approx.1400 sq ft of wrap around back decking, part of it covered, overlooking a bucolic farm, with distant view of the Shawangunk Mountains, including the Mohonk Tower! New 50-year roof installed within the last 3-4 years. The location and setting are exceptional, located just outside the vibrant Village of Montgomery, offering many restaurants, and quaint shops, minutes to I84 and Stewart International Airport. Bring your paint colors and begin making memories in northern Orange County!
Accepted offer 06/24/2025
Sold for $677,500
$677,500
95 Heritage Ln, Montgomery, NY 12549
3beds
3,966sqft
Single Family Residence, Residential
Built in 1994
2.5 Acres Lot
$709,800 Zestimate®
$171/sqft
$6,120 Estimated rent
Home value
$709,800
$618,000 - $816,000
$6,120/mo
Zestimate® history
Owner options
List your home for rent
$6,120/mo
Rent Zestimate®
Find your next renter with Zillow Rental Manager. Plus, with online applications, you can quickly screen prospective tenants – for free.
$6,120/mo
Rent Zestimate®
Refinance and save
$4,702/mo
Est. payment
Refinancing to a lower rate could help reduce your monthly payments and save thousands over the life of the loan.
$4,702/mo
Est. payment
Explore your selling options
Work with a Zillow partner agent
Leverage their expertise and Zillow's premium Showcase listings to get your home seen by more buyers.
Get startedList with your own agent
Get your home in front of millions of buyers by listing it on Zillow.
Learn how to do itSell it yourself
Take full control of how buyers see your home on Zillow by listing For Sale by Owner (FSBO).
List your homeWhat's special
Zillow last checked:
Listing updated:
Listed by:
Linda Hansen-Majetich 845-255-9400,
BHHS Hudson Valley Properties 845-255-9400
Bought with:
David DePalma, 40DE1108908
K. Fortuna Realty, Inc.
Source: OneKey® MLS as distributed by MLS GRID,MLS#: 864166
Facts & features
Interior
Bedrooms & bathrooms
- Bedrooms: 3
- Bathrooms: 4
- Full bathrooms: 3
- 1/2 bathrooms: 1
Primary bedroom
- Description: Oversized, high ceilings, walk-in
- Level: First
Bedroom 2
- Level: First
Bedroom 3
- Level: First
Bonus room
- Description: Possible BR #4, office, den, in-law suite
Dining room
- Description: Tray ceiling, recessed lighting
- Level: First
Kitchen
- Description: Huge eating area, tons of cabinets!
- Level: First
Living room
- Description: Oversized Great Room
- Level: First
Heating
- Baseboard, Hot Water, Oil, Radiant
Cooling
- Central Air
Appliances
- Included: Dishwasher, Gas Cooktop, Oven, Refrigerator
- Laundry: Electric Dryer Hookup, Laundry Room, Washer Hookup
Features
- Cathedral Ceiling(s), Ceiling Fan(s), Central Vacuum, Double Vanity, Eat-in Kitchen, Granite Counters, Open Floorplan, Recessed Lighting, Tray Ceiling(s)
- Flooring: Carpet, Ceramic Tile, Combination, Hardwood
- Basement: Full,Unfinished,Walk-Out Access
- Attic: Pull Stairs
- Has fireplace: Yes
- Fireplace features: Wood Burning
Interior area
- Total structure area: 3,966
- Total interior livable area: 3,966 sqft
Property
Parking
- Total spaces: 3
- Parking features: Garage
- Garage spaces: 3
Features
- Patio & porch: Covered, Deck, Porch
- Has view: Yes
- View description: Mountain(s)
Lot
- Size: 2.5 Acres
Details
- Parcel number: 3342890080000001076.0000000
- Special conditions: None
Construction
Type & style
- Home type: SingleFamily
- Architectural style: Ranch
- Property subtype: Single Family Residence, Residential
Materials
- Brick
Condition
- Year built: 1994
Utilities & green energy
- Sewer: Septic Tank
- Utilities for property: Electricity Connected
Community & HOA
HOA
- Has HOA: No
Location
- Region: Montgomery
Financial & listing details
- Price per square foot: $171/sqft
- Tax assessed value: $848,900
- Annual tax amount: $16,678
- Date on market: 5/27/2025
- Cumulative days on market: 44 days
- Listing agreement: Exclusive Right To Sell
- Electric utility on property: Yes
Price history
| Date | Event | Price |
|---|---|---|
| 8/27/2025 | Sold | $677,500-3.2%$171/sqft |
Source:  OneKey® MLS as distributed by MLS GRID #864166 Report a problem OneKey® MLS as distributed by MLS GRID #864166 Report a problem | ||
| 7/24/2025 | Contingent | $700,000$177/sqft |
Source:  Berkshire Hathaway HomeServices New England Properties #864166 Report a problem Berkshire Hathaway HomeServices New England Properties #864166 Report a problem | ||
| 7/11/2025 | Pending sale | $700,000$177/sqft |
Source: BHHS broker feed #864166 Report a problem | ||
| 7/10/2025 | Contingent | $700,000$177/sqft |
Source: Berkshire Hathaway HomeServices New England Properties #864166 Report a problem | ||
| 6/24/2025 | Pending sale | $700,000$177/sqft |
Source: BHHS broker feed #20251699 Report a problem | ||
| 6/24/2025 | Contingent | $700,000$177/sqft |
Source:  HVCRMLS #20251699 Report a problem HVCRMLS #20251699 Report a problem | ||
| 6/9/2025 | Price change | $700,000-3.4%$177/sqft |
Source: HVCRMLS #20251699 Report a problem | ||
| 5/27/2025 | Listed for sale | $725,000+19.8%$183/sqft |
Source: HVCRMLS #20251699 Report a problem | ||
| 1/20/2006 | Sold | $605,000+1134.7%$153/sqft |
Source: Public Record Report a problem | ||
| 10/21/1994 | Sold | $49,000$12/sqft |
Source: Public Record Report a problem | ||
Public tax history
| Year | Property taxes | Tax assessment |
|---|---|---|
| 2025 | -- | $314,100 |
| 2024 | -- | $314,100 |
| 2023 | -- | $314,100 |
| 2022 | -- | $314,100 |
| 2021 | -- | $314,100 |
| 2020 | -- | $314,100 |
| 2019 | -- | $314,100 |
| 2018 | -- | $314,100 |
| 2017 | $13,993 | $314,100 |
| 2016 | -- | $314,100 |
| 2015 | -- | $314,100 |
| 2014 | -- | $314,100 |
| 2013 | -- | $314,100 |
| 2012 | -- | $314,100 |
| 2011 | -- | $314,100 |
| 2010 | -- | $314,100 |
| 2009 | -- | $314,100 |
| 2007 | -- | $314,100 |
| 2006 | -- | $314,100 |
| 2005 | -- | $314,100 |
| 2004 | -- | $314,100 |
| 2002 | -- | $314,100 +20.4% |
| 2001 | -- | $260,800 |
| 2000 | -- | $260,800 |
Find assessor info on the county website
Neighborhood: 12549
Nearby homes
- $515,0003 bd3 ba2k sqft87 Heritage Ln, Montgomery, NY 12549Sold
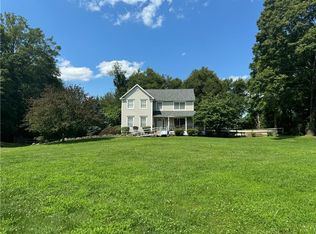
- $702,1004 bd2 ba2.6k sqft80 Heritage Ln, Montgomery, NY 12549Off Market
- $561,4003 bd2 ba2k sqft72 Heritage Ln, Montgomery, NY 12549Off Market
- $574,9004 bd2 ba2.4k sqft73 Heritage Ln, Montgomery, NY 12549Off Market
- $644,6004 bd2 ba1.9k sqft30 Heritage Ln, Montgomery, NY 12549Off Market
- $574,7005 bd2 ba2.2k sqft356 Hill Ave, Montgomery, NY 12549Off Market
- $330,7003 bd1 ba1k sqft344 Hill Ave, Montgomery, NY 12549Off Market
- $642,3004 bd3 ba2.3k sqft352 Hill Ave, Montgomery, NY 12549Off Market
Nearby schools
GreatSchools rating
- 5/10E J Russell Elementary SchoolGrades: PK-5Distance: 3.5 mi
- 6/10Crispell Middle SchoolGrades: 6-8Distance: 3.7 mi
- 6/10Pine Bush Senior High SchoolGrades: 9-12Distance: 3.6 mi
Schools provided by the listing agent
- Elementary: Circleville Elementary School
- Middle: Circleville Middle School
- High: Pine Bush Senior High School
Source: OneKey® MLS as distributed by MLS GRID. This data may not be complete. We recommend contacting the local school district to confirm school assignments for this home.
Get a cash offer in 3 minutes
Find out how much your home could sell for in as little as 3 minutes with a no-obligation cash offer.
Estimated market value
$709,800
Get a cash offer in 3 minutes
Find out how much your home could sell for in as little as 3 minutes with a no-obligation cash offer.
Estimated market value
$709,800
- New York
- Orange County
- Montgomery
- 12549
- 95 Heritage Ln
Nearby cities
Nearby zip codes
Other Montgomery Topics
