Skip main navigation
Sold for $432,000
  • $432,000

    95 Hidden Falls Drive, Hull, GA 30646

    5beds
    --sqft
    Single Family Residence
    Built in 2005
    0.59 Acres Lot
    $444,800 Zestimate®
    $--/sqft
    $3,072 Estimated rent

    Home value

    $444,800

    $423,000 - $467,000

    $3,072/mo

    Zestimate® history
    Loading
    Loading...

    Owner options

    List your home for rent

    $3,072/mo

    Rent Zestimate®

    Find your next renter with Zillow Rental Manager. Plus, with online applications, you can quickly screen prospective tenants – for free.

    Learn more

    $3,072/mo

    Rent Zestimate®

    Refinance and save

    $2,590/mo

    Est. payment

    Refinancing to a lower rate could help reduce your monthly payments and save thousands over the life of the loan.

    See today's rates

    $2,590/mo

    Est. payment

    Explore your selling options

    Work with a Zillow partner agent

    Leverage their expertise and Zillow's premium Showcase listings to get your home seen by more buyers.

    Get started

    List with your own agent

    Get your home in front of millions of buyers by listing it on Zillow.

    Learn how to do it

    Sell it yourself

    Take full control of how buyers see your home on Zillow by listing For Sale by Owner (FSBO).

    List your home

    What's special

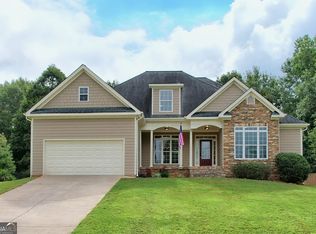
    Nestled in the heart of picturesque Madison County, Georgia, stands a charming 5br/3ba Craftsman style Ranch over finished basement and with finished bonus room (as 5th br). This home epitomizes comfort, style, and convenience. This beautiful residence is a sanctuary for families seeking a blend of serene country living with the amenities of nearby urban areas. Stepping through the front door, you are welcomed into a spacious foyer, bathed in natural light. The open-concept design seamlessly connects the living areas, creating an inviting atmosphere perfect for both entertaining and everyday living. The living room, with its large windows and cozy fireplace, offers a warm and inviting space for family gatherings. Adjacent to the living room is a modern kitchen, equipped with state-of-the-art appliances, granite countertops, and ample cabinetry. Enjoy a private keeping room with an additional fireplace and built-in bookcases. The formal dining room, situated just off the kitchen, is ideal for hosting dinner parties and holiday feasts. Large enough to accommodate a sizable table. Each bedroom is designed with comfort in mind. The primary suite is a private retreat, featuring a spacious bedroom with sitting area, large closet space, and an en-suite bathroom complete with a soaking tub, dual vanities, and a separate shower. The additional bedrooms are equally inviting, including an In-Law Suite/Apt. on the lower level offering a full bathroom, bedroom, living room and recreational room with a private entrance. Outside, the backyard is a private oasis. The fenced lawn offers privacy, making it an ideal space for children to play and pets to roam freely. An oversized deck area provides the perfect spot for outdoor dining and summer barbecues. One of the standout features of this home is its location within an award-winning school system. Madison County schools are renowned for their academic excellence and commitment to student success, making this home an ideal choice for families with school-aged children. Conveniently situated near Athens, Georgia, the home offers easy access to a wealth of cultural, dining, and entertainment options. Athens, known for its vibrant music scene, diverse eateries, and the University of Georgia, is just a short drive away. This proximity allows residents to enjoy the best of both worlds: the tranquility of rural living with the excitement of a bustling college town nearby.

    Zillow last checked:

    Listing updated:

    Listed by:

    Kim Shupe 706-207-0823,

    Coldwell Banker Upchurch Realty

    Bought with:

    Eric Vaughn, 348653

    Coldwell Banker Upchurch Realty

    Source: Hive MLS,MLS#: CM1017475MLS LogoOriginating MLS: Athens Area Association of REALTORS

    Facts & features

    Interior

    Bedrooms & bathrooms
    • Bedrooms: 5
    • Bathrooms: 3
    • Full bathrooms: 3
    • Main level bathrooms: 2
    • Main level bedrooms: 3
    Bedroom 1
    • Level: Upper
    • Dimensions: 0 x 0
    Bedroom 1
    • Level: Main
    • Dimensions: 0 x 0
    Bedroom 1
    • Level: Lower
    • Dimensions: 0 x 0
    Bedroom 2
    • Level: Main
    • Dimensions: 0 x 0
    Bedroom 3
    • Level: Main
    • Dimensions: 0 x 0
    Bathroom 1
    • Level: Lower
    • Dimensions: 0 x 0
    Bathroom 1
    • Level: Main
    • Dimensions: 0 x 0
    Bathroom 2
    • Level: Main
    • Dimensions: 0 x 0
    Heating
    • Heat Pump
    Cooling
    • Heat Pump
    Appliances
    • Included: Dishwasher, Microwave, Range, Refrigerator
    Features
    • Tray Ceiling(s), Ceiling Fan(s), Cathedral Ceiling(s), In-Law Floorplan
    • Flooring: Carpet, Tile, Wood
    • Basement: Bathroom,Full,Partially Finished,Unfinished

    Property

    Parking
    • Total spaces: 4
    • Parking features: Attached, Garage Door Opener
    • Garage spaces: 2
    Features
    • Patio & porch: Porch, Deck, Screened
    • Exterior features: Deck
    • Fencing: Yard Fenced
    Lot
    • Size: 0.59 Acres
    • Features: Sloped
    • Topography: Sloping
    Details
    • Additional structures: Other
    • Parcel number: H001 016 A24

    Construction

    Type & style
    • Home type: SingleFamily
    • Architectural style: Traditional
    • Property subtype: Single Family Residence
    Materials
    • Stone
    Condition
    • Year built: 2005

    Utilities & green energy

    • Sewer: Septic Tank
    • Water: Public

    Community & neighborhood

    Location
    • Region: Hull
    • Subdivision: Hidden Falls

    Other

    Other facts
    • Listing agreement: Exclusive Right To Sell

    Price history

    DateEventPrice
    7/26/2024Sold$432,000-2.9%
    Source: Hive MLS #CM1017475 Report a problem
    6/26/2024Pending sale$445,000
    Source: GAMLS #10318563 Report a problem
    6/13/2024Listed for sale$445,000+31.3%
    Source: Hive MLS #1017475 Report a problem
    11/4/2021Listing removed--
    Source: GAMLS #9034960 Report a problem
    9/27/2021Pending sale$339,000
    Source: GAMLS #9034960 Report a problem
    9/27/2021Listed for sale$339,000
    Source: GAMLS #9034960 Report a problem
    9/26/2021Pending sale$339,000
    Source: GAMLS #9034960 Report a problem
    9/9/2021Price change$339,000-3.1%
    Source: GAMLS #9034960 Report a problem
    8/27/2021Price change$349,900-2.8%
    Source: GAMLS #9034960 Report a problem
    8/17/2021Listed for sale$359,900+148.2%
    Source: GAMLS #9034960 Report a problem
    7/28/2008Sold$145,000-34.1%
    Source: Public Record Report a problem
    3/4/2008Sold$220,000-14.7%
    Source: Public Record Report a problem
    1/29/2007Sold$258,000
    Source: Public Record Report a problem

    Public tax history

    YearProperty taxesTax assessment
    2024$3,725 +3.4%$142,200 +5.7%
    2023$3,602 +8.3%$134,539 +11.4%
    2022$3,325 +8.9%$120,797 +24.4%
    2021$3,052 -1.6%$97,071
    2020$3,103 +1.3%$97,071 +1.6%
    2019$3,062 +1.9%$95,523 +1.8%
    2018$3,007 0%$93,850 -1.4%
    2017$3,008 +32.6%$95,168 +23.1%
    2016$2,269 $77,286
    2015$2,269 +0.4%$77,286 +15.4%
    2014$2,260 $66,991
    2013$2,260 $66,991
    2012-- --
    2011-- --
    2010-- --
    2009-- --

    Find assessor info on the county website

    Neighborhood: 30646

    Nearby schools

    GreatSchools rating
    Schools provided by the listing agent
    • Elementary: Hull-Sanford
    • Middle: Madison County Middle
    • High: Madison County

    Source: Hive MLS. This data may not be complete. We recommend contacting the local school district to confirm school assignments for this home.

    Get a cash offer in 3 minutes
    Find out how much your home could sell for in as little as 3 minutes with a no-obligation cash offer.
    Estimated market value
    $444,800
    Get a cash offer in 3 minutes
    Find out how much your home could sell for in as little as 3 minutes with a no-obligation cash offer.
    Estimated market value
    $444,800