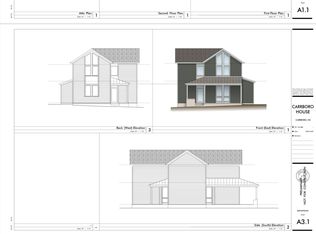
95 High Street is a rare architecturally significant home in the heart of Carrboro, thoughtfully designed with exceptional craftsmanship, timeless materials, and an unbeatable walkable location just moments from Weaver Street Market, the Carrboro Farmers Market, Carr Mill Mall, restaurants, coffee shops, Harris Teeter, CVS, Fitch Lumber, and everything downtown Carrboro has to offer, with nearby bus access providing an easy connection to downtown Chapel Hill and Franklin Street. Custom built with striking modern farmhouse architecture, the home features board-and-batten HardiePlank siding, a metal roof, wraparound front porch, double front entry doors, and beautiful indoor-outdoor living spaces including a screened porch and deck off the main living area. Inside, soaring 10-foot ceilings downstairs, 9-foot ceilings upstairs, oversized 8-foot doors, skylights, hardwood flooring throughout, and expansive windows create a light-filled and airy feel. The living room features vaulted ceilings, built-in speakers, gas fireplace, and sliding doors opening to the outdoor living spaces. The chef's kitchen was designed for both entertaining and everyday living with a massive quartz island, dovetail maple cabinetry, floating shelves, stainless farmhouse sink, Fulgor Milano six-burner gas range, Bosch built-in microwave, Bosch stainless refrigerator, Miele dishwasher, and designer lighting throughout. The main-level owner's suite offers heated floors, dual vanities, walk-in shower, garden tub, and spacious walk-in closet. A dedicated office/flex room on the main floor provides excellent work-from-home flexibility. Upstairs features two additional bedrooms with pocket doors and double closets, a large bonus room, full bath, and hardwood flooring throughout. Additional features include: * Large laundry room with cabinetry, sink, and storage closet * Three full bathrooms * Two-car garage * Gas water heater * Two separate heat pump systems * Ceiling fans throughout bedrooms, bonus room, living room, and screened porch * Top-down/bottom-up window blinds * Three skylights in the kitchen and dining area A truly exceptional opportunity to own one of Carrboro's most distinctive newer homes in an extraordinary walkable location. Offered at $1,099,000.
Sold for $1,099,000
$1,099,000
95 High St, Carrboro, NC 27510
3beds
2,785sqft
Single Family Residence
Built in 2021
0.33 Acres Lot
$1,096,500 Zestimate®
$395/sqft
$3,633 Estimated rent
Home value
$1,096,500
$1.02M - $1.17M
$3,633/mo
Zestimate® history
Owner options
List your home for rent
$3,633/mo
Rent Zestimate®
Find your next renter with Zillow Rental Manager. Plus, with online applications, you can quickly screen prospective tenants – for free.
$3,633/mo
Rent Zestimate®
Refinance and save
$7,022/mo
Est. payment
Refinancing to a lower rate could help reduce your monthly payments and save thousands over the life of the loan.
$7,022/mo
Est. payment
Explore your selling options
Work with a Zillow partner agent
Leverage their expertise and Zillow's premium Showcase listings to get your home seen by more buyers.
Get startedList with your own agent
Get your home in front of millions of buyers by listing it on Zillow.
Learn how to do itSell it yourself
Take full control of how buyers see your home on Zillow by listing For Sale by Owner (FSBO).
List your homeWhat's special
Gas fireplaceWraparound front porchDesigner lighting throughoutLarge bonus roomBuilt-in speakersHardwood flooring throughoutBoard-and-batten hardieplank siding
Zillow last checked:
Listing updated:
Listed by:
Joel Sivertsen 919-960-1915,
NorthGroup Real Estate, Inc.
Bought with:
Jaye Kreller, 180490
Dwell Real Estate
Source: Doorify MLS,MLS#: 10168407
Facts & features
Interior
Bedrooms & bathrooms
- Bedrooms: 3
- Bathrooms: 3
- Full bathrooms: 3
- Main level bedrooms: 1
Primary bedroom
- Level: Main
- Area: 208.08 Square Feet
- Dimensions: 15.3 x 13.6
Bedroom 2
- Level: Second
- Area: 159.6 Square Feet
- Dimensions: 13.3 x 12.0
Bedroom 3
- Level: Second
- Area: 187.2 Square Feet
- Dimensions: 13.0 x 14.4
Bonus room
- Level: Second
- Area: 205.41 Square Feet
- Dimensions: 12.3 x 16.7
Breakfast room
- Level: Main
- Area: 161.7 Square Feet
- Dimensions: 11.0 x 14.7
Other
- Level: Main
- Area: 108 Square Feet
- Dimensions: 9.0 x 12.0
Family room
- Level: Main
- Area: 199.92 Square Feet
- Dimensions: 13.6 x 14.7
Kitchen
- Level: Main
- Area: 327.18 Square Feet
- Dimensions: 24.6 x 13.3
Laundry
- Level: Main
- Area: 82.8 Square Feet
- Dimensions: 6.0 x 13.8
Living room
- Level: Main
- Area: 209.1 Square Feet
- Dimensions: 12.3 x 17.0
Other
- Description: pantry
- Level: Main
- Area: 30 Square Feet
- Dimensions: 6.0 x 5.0
Other
- Description: screen porch
- Level: Main
- Area: 155 Square Feet
- Dimensions: 12.5 x 12.4
Other
- Description: porch 1
- Level: Main
- Area: 170.61 Square Feet
- Dimensions: 14.1 x 12.1
Other
- Description: porch 2
- Level: Main
- Area: 320 Square Feet
- Dimensions: 40.0 x 8.0
Heating
- Central, Forced Air, Heat Pump
Cooling
- Central Air, Ceiling Fan(s), Heat Pump, Multi Units, Zoned
Appliances
- Included: Disposal, Dishwasher, Free-Standing Electric Oven, Gas Range, Microwave, Refrigerator, Stainless Steel Appliance(s), Water Heater, Water Purifier Owned, Wine Refrigerator
- Laundry: Laundry Room, Main Level, Sink
Features
- Bookcases, Cathedral Ceiling(s), Ceiling Fan(s), High Ceilings, High Speed Internet, Kitchen Island, Open Floorplan, Pantry, Recessed Lighting, Walk-In Closet(s), Kitchen/Dining Room Combination, Separate Shower, Bathtub/Shower Combination, Walk-In Shower, Quartz Counters, Smooth Ceilings
- Flooring: Ceramic Tile
- Doors: Sliding Doors
- Windows: Double Pane Windows, Screens
- Basement: Crawl Space
- Fireplace features: Family Room, Gas
- Common walls with other units/homes: No Common Walls
Interior area
- Total structure area: 2,785
- Total interior livable area: 2,785 sqft
- Finished area above ground: 2,785
- Finished area below ground: 0
Property
Parking
- Total spaces: 2
- Parking features: Driveway, Garage Faces Rear, On Site
- Garage spaces: 2
- Has uncovered spaces: Yes
Features
- Levels: Two
- Stories: 1
- Patio & porch: Deck, Front Porch, Rear Porch, Screened
- Exterior features: Rain Gutters, Fenced Yard
- Fencing: Front Yard,Wood
- Has view: Yes
- View description: Neighborhood
Lot
- Size: 0.33 Acres
- Features: Cleared, Corner Lot, Landscaped
- Residential vegetation: Cleared
Details
- Parcel number: 9778582887
- Zoning: R10
- Special conditions: Standard
Construction
Type & style
- Home type: SingleFamily
- Architectural style: Contemporary,Farmhouse
- Property subtype: Single Family Residence
Materials
- HardiPlank Type
- Foundation: Pillar/Post/Pier
- Roof: Architectural Shingle
Condition
- New construction: No
- Year built: 2021
Utilities & green energy
- Sewer: Public Sewer
- Water: Public
- Utilities for property: Cable Available, Electricity Connected, Natural Gas Connected, Phone Available, Sewer Connected, Water Connected
Community & HOA
Community
- Security: Carbon Monoxide Detector(s), Smoke Detector(s)
HOA
- Has HOA: No
Location
- Region: Carrboro
Financial & listing details
- Price per square foot: $395/sqft
- Tax assessed value: $969,700
- Annual tax amount: $13,105
- Date on market: 5/20/2026
- Listing agreement: Exclusive Right To Sell
- Listing terms: Cash,Conventional
Price history
| Date | Event | Price |
|---|---|---|
| 7/31/2026 | Sold | $1,099,000$395/sqft |
Source:  Doorify MLS #10168407 Report a problem Doorify MLS #10168407 Report a problem | ||
| 5/28/2026 | Pending sale | $1,099,000$395/sqft |
Source: Doorify MLS #10168407 Report a problem | ||
| 5/20/2026 | Listed for sale | $1,099,000+322.7%$395/sqft |
Source: Doorify MLS #10168407 Report a problem | ||
| 4/22/2020 | Sold | $260,000$93/sqft |
Source: Public Record Report a problem | ||
Public tax history
| Year | Property taxes | Tax assessment |
|---|---|---|
| 2026 | $13,757 +3.1% | $969,700 |
| 2025 | $13,344 +32% | $969,700 +63.6% |
| 2024 | $10,112 +1.7% | $592,900 |
| 2023 | $9,942 +3.3% | $592,900 +0.7% |
| 2022 | $9,620 +191.3% | $588,800 +194.4% |
| 2021 | $3,302 +51.7% | $200,000 +60% |
| 2020 | $2,176 | $125,000 |
Find assessor info on the county website
Neighborhood: 27510
Nearby homes
- $688,6003 bd2 ba1.5k sqft409 Hillsborough Rd, Carrboro, NC 27510Off Market
- $802,8003 bd4 ba2.3k sqft415 Hillsborough Rd, Carrboro, NC 27510Off Market
- $2,4504 bd2 ba1.8k sqft501 Hillsborough Rd, Carrboro, NC 27510For Rent

- $579,6004 bd3 ba1.4k sqft100 High St, Carrboro, NC 27510Off Market
- $334,6002 bd1 ba768 sqft100A High St, Carrboro, NC 27510Off Market
- $1,300,0005 bd5 ba2.8k sqft406 Hillsborough Rd, Carrboro, NC 27510Sold
- $270,000-- bd-- ba-- sqft105A High St, Carrboro, NC 27510Off Market
- $1,8003 bd1 ba1.1k sqft404 Hillsborough Rd, Carrboro, NC 27510For Rent
Nearby schools
GreatSchools rating
- 6/10Carrboro Elementary SchoolGrades: PK-5Distance: 0.3 mi
- 9/10McDougle Middle SchoolGrades: 6-8Distance: 1.2 mi
- 9/10Chapel Hill High SchoolGrades: 9-12Distance: 2 mi
Schools provided by the listing agent
- Elementary: Chapel Hill Carrboro - Carrboro Elementary School
- Middle: Chapel Hill Carrboro - Charles and Lucile McDougle Middle School
- High: Chapel Hill Carrboro - Chapel Hill High School
Source: Doorify MLS. This data may not be complete. We recommend contacting the local school district to confirm school assignments for this home.
Get a cash offer in 3 minutes
Find out how much your home could sell for in as little as 3 minutes with a no-obligation cash offer.
Estimated market value
$1,096,500
Get a cash offer in 3 minutes
Find out how much your home could sell for in as little as 3 minutes with a no-obligation cash offer.
Estimated market value
$1,096,500
- North Carolina
- Orange County
- Carrboro
- 27510
- 95 High St
