Skip main navigation
Off market
  • $755,800

    95 Highlands Way, Oxford, GA 30054

    5beds
    4,700sqft
    SingleFamily
    Built in 1989
    4.86 Acres Lot
    $755,800 Zestimate®
    $161/sqft
    $4,945 Estimated rent

    Home value

    $755,800

    $703,000 - $809,000

    $4,945/mo

    Zestimate® history
    Loading
    Loading...

    Owner options

    List your home for rent

    $4,945/mo

    Rent Zestimate®

    Find your next renter with Zillow Rental Manager. Plus, with online applications, you can quickly screen prospective tenants – for free.

    Learn more

    $4,945/mo

    Rent Zestimate®

    Refinance and save

    $4,593/mo

    Est. payment

    Refinancing to a lower rate could help reduce your monthly payments and save thousands over the life of the loan.

    See today's rates

    $4,593/mo

    Est. payment

    Explore your selling options

    Work with a Zillow partner agent

    Leverage their expertise and Zillow's premium Showcase listings to get your home seen by more buyers.

    Get started

    List with your own agent

    Get your home in front of millions of buyers by listing it on Zillow.

    Learn how to do it

    Sell it yourself

    Take full control of how buyers see your home on Zillow by listing For Sale by Owner (FSBO).

    List your home

    What's special

    Showings Start Wednesday at 11 am. Use Showingtime to set appt, allow time for us to accept appt. A highly sought out community in North Newton, a must-see! Custom built, newly updated, finished basement, private 4.86 homesite, cu-du-sac, carriage driveway with 2 car garage, and a detached 8 car garage with bonus room. Enjoy 5 bedrooms/4 baths, including a suite on the main with a full bath and a showcase Owners suite upstairs! The elegant foyer opens to a sitting room, dining room that seats 12+, Hardwood floors, a fantastic oversized room with a fireplace, and the main floor suite with a full bath. Open new and modern Kitchen with lots of cabinets, new appliances, breakfast bar, and walk-in pantry. Upstairs Owners Suite that will blow you away includes a sitting area and recessed ceiling. The owner's ensuite bath features his and her custom closets with systems, a dressing room or relaxation area, a huge walk-in shower with a garden tub, and three vanities. Two more bedrooms upstairs. Fully finished basement with bedroom, entertainment area, and a home office or flex room. With storage, you will love the detached garage; it can house up to 8 cars, plenty of storage, a game room, an enormous driveway area for parking, or a private space for boats, RVs, etc. And there is MORE, a backyard oasis, with a covered deck, inground pool, large pool deck, new landscaping, gazebo with swing, and privacy fencing; see features sheet for ALL DETAILS; too much to list here! Agents plz read Private Remarks.

    This property is off market, which means it's not currently listed for sale or rent on Zillow. This may be different from what's available on other websites or public sources.
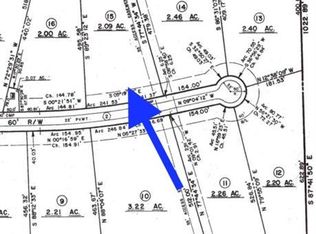
    Facts & features

    Interior

    Bedrooms & bathrooms
    • Bedrooms: 5
    • Bathrooms: 5
    • Full bathrooms: 4
    • 1/2 bathrooms: 1
    Heating
    • Other
    Cooling
    • Central
    Features
    • Flooring: Tile, Carpet, Hardwood, Linoleum / Vinyl
    • Basement: Finished
    • Has fireplace: Yes
    Interior area
    • Total interior livable area: 4,700 sqft

    Property

    Parking
    • Parking features: Garage - Attached
    Features
    • Exterior features: Wood, Brick, Composition
    Lot
    • Size: 4.86 Acres
    Details
    • Parcel number: 0039000000145000

    Construction

    Type & style
    • Home type: SingleFamily
    Materials
    • brick
    • Foundation: Masonry
    • Roof: Asphalt
    Condition
    • Year built: 1989

    Community & neighborhood

    Location
    • Region: Oxford

    Other

    Other facts
    • Class: Single Family Detached
    • Sale/Rent: For Sale
    • Property Type: Single Family Detached
    • Basement: Entrance - Outside, Bath Finished
    • Cooling Source: Electric
    • Interior: Foyer - Entrance, Ceilings - Vaulted, Ceilings 9 Ft Plus, Double Vanity, Separate Shower, Walk-in Closet, Bookcases, Recently Renovated, Tile Bath, Hardwood Floors, Carpet, Tile Floors
    • Kitchen Equipment: Range/Oven, Dishwasher, Microwave - Built In, Refrigerator, Oven - Wall
    • Heating Source: Electric
    • Lot Description: Level Lot, Private Backyard, Cul De Sac, Wooded
    • Parking: 3 Car Or More, Garage, Side/Rear Entrance, Detached, Storage, RV/Boat Parking, Guest Parking
    • Rooms: Den, Family Room, Great Room, In-law Suite or Apartment, Bonus Room, Dining Room Seats 12+, DR - Separate, Rec Room, Loft
    • Stories: 2 Stories
    • Water/Sewer: Public Water
    • Construction Status: Resale
    • Ownership: Fee Simple
    • Cooling Type: Central
    • Heating Type: Central
    • Style: Traditional
    • Construction: Brick 3 Sided
    • Ownership: Fee Simple

    Price history

    DateEventPrice
    5/11/2022Sold$630,000+0.8%$134/sqft
    Source: FMLS GA #7027194 Report a problem
    4/10/2022Pending sale$625,000$133/sqft
    Source: GAMLS #20031137 Report a problem
    4/5/2022Listed for sale$625,000+33.7%$133/sqft
    Source: GAMLS #20031137 Report a problem
    11/13/2017Sold$467,500-6.3%$99/sqft
    Source: Public Record Report a problem
    10/9/2017Pending sale$498,800$106/sqft
    Source: American Realty Pro of GA #8214763 Report a problem
    9/26/2017Price change$498,800-9.3%$106/sqft
    Source: American Realty Pro of GA #8214763 Report a problem
    9/6/2017Price change$550,000-0.9%$117/sqft
    Source: American Realty Pro of GA #8214763 Report a problem
    6/28/2017Listed for sale$555,000$118/sqft
    Source: American Realty Pro of GA #8214763 Report a problem

    Public tax history

    YearProperty taxesTax assessment
    2025$6,458 +5.8%$256,520 +5.5%
    2024$6,105 +4%$243,080 +5.9%
    2023$5,872 -15.4%$229,600 -4.7%
    2022$6,945 +14%$240,840 +18.7%
    2021$6,094 -4.4%$202,960 +7.3%
    2020$6,373 +2.5%$189,080 +3.1%
    2019$6,218 +4.7%$183,360 +4.6%
    2018$5,940 +58.2%$175,280 +57%
    2017$3,755 +0.1%$111,640 +11.7%
    2016$3,751 $99,960 -13.9%
    2015$3,751 -3.6%$116,120
    2014$3,891 $116,120 +2.5%
    2013-- $113,240 +0.9%
    2012-- $112,240
    2011-- $112,240 -1.8%
    2010-- $114,320 -7.7%
    2009-- $123,840

    Find assessor info on the county website

    Neighborhood: 30054

    Nearby schools

    GreatSchools rating
    Schools provided by the listing agent
    • Elementary: Fairview
    • Middle: Cousins

    Source: The MLS. This data may not be complete. We recommend contacting the local school district to confirm school assignments for this home.

    Get a cash offer in 3 minutes
    Find out how much your home could sell for in as little as 3 minutes with a no-obligation cash offer.
    Estimated market value
    $755,800
    Get a cash offer in 3 minutes
    Find out how much your home could sell for in as little as 3 minutes with a no-obligation cash offer.
    Estimated market value
    $755,800