Skip main navigation
Closed
  • $364,589

    95 Horse Path Dr, Charlottesville, VA 22902

    3beds
    1,555sqft
    Single Family Residence
    Built in 2024
    7,840.8 Square Feet Lot
    $359,600 Zestimate®
    $234/sqft
    $2,515 Estimated rent

    Home value

    $359,600

    $306,000 - $424,000

    $2,515/mo

    Zestimate® history
    Loading
    Loading...

    Owner options

    List your home for rent

    $2,515/mo

    Rent Zestimate®

    Find your next renter with Zillow Rental Manager. Plus, with online applications, you can quickly screen prospective tenants – for free.

    Learn more

    $2,515/mo

    Rent Zestimate®

    Refinance and save

    $2,211/mo

    Est. payment

    Refinancing to a lower rate could help reduce your monthly payments and save thousands over the life of the loan.

    See today's rates

    $2,211/mo

    Est. payment

    Explore your selling options

    Work with a Zillow partner agent

    Leverage their expertise and Zillow's premium Showcase listings to get your home seen by more buyers.

    Get started

    List with your own agent

    Get your home in front of millions of buyers by listing it on Zillow.

    Learn how to do it

    Sell it yourself

    Take full control of how buyers see your home on Zillow by listing For Sale by Owner (FSBO).

    List your home

    What's special

    Fully sodded yardsOutside living patioStainless steel appliance packageCarpeted bedrooms
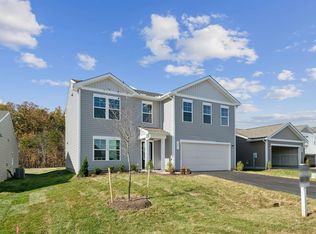
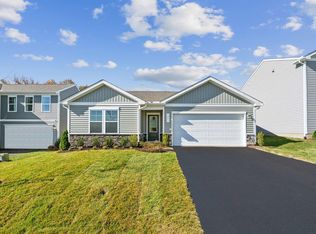

    This 3 Bedroom, 2 Bath main level living home is the same floorplan as our popular model home, The Hinsdale. Outdoor living with a patio and plenty of rooms for your cars and storage in the 2 car garage. Each of our Essence at Colonial Circle homes includes great features like Quartz Countertops in the Kitchen and all full baths, Outside Living Patio, Stainless Steel Appliance Package, Fully sodded yards, LVP flooring in all public areas and bathrooms and carpeted bedrooms and so much more. Introductory pricing will only last a short time so give us a call and schedule your appointment today! *Photo is from a similar Stanley Martin model home

    Zillow last checked:

    Listing updated:

    Listed by:

    KATIE WILLIS 804-683-7246,

    SM BROKERAGE, LLC

    Bought with:

    BETH ANN BOONE, 0225248237

    HOWARD HANNA ROY WHEELER REALTY - ZION CROSSROADS

    Source: CAAR,MLS#: 657988MLS LogoOriginating MLS: Charlottesville Area Association of Realtors

    Facts & features

    Interior

    Bedrooms & bathrooms
    • Bedrooms: 3
    • Bathrooms: 2
    • Full bathrooms: 2
    • Main level bathrooms: 2
    • Main level bedrooms: 3
    Primary bedroom
    • Level: First
    Bedroom
    • Level: First
    Bathroom
    • Level: First
    Bathroom
    • Level: First
    Breakfast room nook
    • Level: First
    Family room
    • Level: First
    Kitchen
    • Level: First
    Heating
    • Central, Electric, Heat Pump
    Cooling
    • Central Air, Heat Pump
    Features
    • Primary Downstairs
    • Has basement: No
    Interior area
    • Total structure area: 1,990
    • Total interior livable area: 1,555 sqft
    • Finished area above ground: 1,555
    • Finished area below ground: 0

    Property

    Parking
    • Total spaces: 2
    • Parking features: Attached, Garage Faces Front, Garage
    • Attached garage spaces: 2
    Features
    • Levels: One
    • Stories: 1
    • Pool features: None
    Lot
    • Size: 7,840 sqft
    Details
    • Parcel number: 813147
    • Zoning description: R-4 Residential Planned Community

    Construction

    Type & style
    • Home type: SingleFamily
    • Property subtype: Single Family Residence
    Materials
    • Stick Built
    • Foundation: Slab
    Condition
    • New construction: Yes
    • Year built: 2024
    Details
    • Builder name: STANLEY MARTIN HOMES

    Utilities & green energy

    • Sewer: Public Sewer
    • Water: Public
    • Utilities for property: Cable Available, Fiber Optic Available

    Community & neighborhood

    Location
    • Region: Charlottesville
    • Subdivision: ESSENCE AT COLONIAL CIRCLE

    HOA & financial

    HOA
    • Has HOA: Yes
    • HOA fee: $55 monthly
    • Amenities included: Picnic Area, Playground, Trail(s)

    Price history

    DateEventPrice
    3/18/2025Sold$364,589+1.4%$234/sqft
    Source: CAAR #657988 Report a problem
    2/11/2025Pending sale$359,589$231/sqft
    Source: CAAR #657988 Report a problem
    12/13/2024Price change$359,589-3.2%$231/sqft
    Source: CAAR #657988 Report a problem
    10/18/2024Listed for sale$371,589$239/sqft
    Source: CAAR #657988 Report a problem

    Public tax history

    Tax history is unavailable.

    Neighborhood: 22902

    Nearby schools

    GreatSchools rating
    Schools provided by the listing agent
    • Elementary: Central (Fluvanna)
    • Middle: Fluvanna
    • High: Fluvanna

    Source: CAAR. This data may not be complete. We recommend contacting the local school district to confirm school assignments for this home.

    Get a cash offer in 3 minutes
    Find out how much your home could sell for in as little as 3 minutes with a no-obligation cash offer.
    Estimated market value
    $359,600
    Get a cash offer in 3 minutes
    Find out how much your home could sell for in as little as 3 minutes with a no-obligation cash offer.
    Estimated market value
    $359,600