Skip main navigation
Closed
  • $545,000

    95 Hubbard Cir, Penrose, NC 28766

    4beds
    2,000sqft
    Single Family Residence
    Built in 1880
    0.78 Acres Lot
    $579,400 Zestimate®
    $273/sqft
    $2,782 Estimated rent

    Home value

    $579,400

    $545,000 - $614,000

    $2,782/mo

    Zestimate® history
    Loading
    Loading...

    Owner options

    List your home for rent

    $2,782/mo

    Rent Zestimate®

    Find your next renter with Zillow Rental Manager. Plus, with online applications, you can quickly screen prospective tenants – for free.

    Learn more

    $2,782/mo

    Rent Zestimate®

    Refinance and save

    $3,635/mo

    Est. payment

    Refinancing to a lower rate could help reduce your monthly payments and save thousands over the life of the loan.

    See today's rates

    $3,635/mo

    Est. payment

    Explore your selling options

    Work with a Zillow partner agent

    Leverage their expertise and Zillow's premium Showcase listings to get your home seen by more buyers.

    Get started

    List with your own agent

    Get your home in front of millions of buyers by listing it on Zillow.

    Learn how to do it

    Sell it yourself

    Take full control of how buyers see your home on Zillow by listing For Sale by Owner (FSBO).

    List your home

    What's special

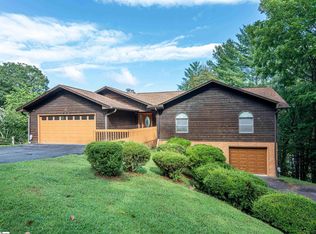
    Welcome home to this history filled farmhouse with big, long-distance Mountain Views. You will feel Right at home as you enter the newly renovated kitchen with cozy fireplace. Tons of space in this fabulous home with large living room and dining area. Bedrooms include wardrobe closets due to 1860s construction. Master Suite on the main floor with convenience to the amazing porches to take in the cool mountain breeze. Upstairs you will find tongue and groove detail in the 3 bedrooms and a bonus room with a spacious bathroom. This charming piece of history is the perfect spot to call your home. Minutes to DuPont state park , short drive to downtown Brevard and Hendersonville.

    Zillow last checked:

    Listing updated:

    Listed by:

    Caroline Kalpinski 828-575-7905,

    Premier Sotheby’s International Realty

    Bought with:

    Anna Hutchins

    Helen Adams Realty

    Source: Canopy MLS as distributed by MLS GRID,MLS#: 4140851MLS Logo

    Facts & features

    Interior

    Bedrooms & bathrooms
    • Bedrooms: 4
    • Bathrooms: 2
    • Full bathrooms: 2
    • Main level bedrooms: 1
    Primary bedroom
    • Level: Main
    Bedroom s
    • Level: Upper
    Bathroom full
    • Level: Main
    Bathroom full
    • Level: Upper
    Dining room
    • Level: Main
    Kitchen
    • Level: Main
    Laundry
    • Level: Main
    Living room
    • Level: Main
    Heating
    • Heat Pump, Other
    Cooling
    • Central Air, Other
    Appliances
    • Included: Dryer, Electric Range, Refrigerator, Tankless Water Heater, Washer
    • Laundry: Main Level
    Features
    • Flooring: Wood
    • Has basement: No
    • Fireplace features: Gas, Gas Log, Gas Vented, Living Room, Primary Bedroom
    Interior area
    • Total structure area: 2,000
    • Total interior livable area: 2,000 sqft
    • Finished area above ground: 2,000
    • Finished area below ground: 0

    Property

    Parking
    • Total spaces: 2
    • Parking features: Detached Carport, Circular Driveway, Driveway
    • Carport spaces: 2
    • Has uncovered spaces: Yes
    Features
    • Levels: Two
    • Stories: 2
    • Patio & porch: Covered, Front Porch
    • Fencing: Fenced,Front Yard
    • Has view: Yes
    • View description: Long Range, Mountain(s), Year Round
    Lot
    • Size: 0.78 Acres
    • Features: Corner Lot, Level, Sloped
    Details
    • Additional structures: Outbuilding, Shed(s)
    • Parcel number: 9515893259000
    • Zoning: None
    • Special conditions: Standard

    Construction

    Type & style
    • Home type: SingleFamily
    • Property subtype: Single Family Residence
    Materials
    • Wood
    • Foundation: Crawl Space
    • Roof: Metal
    Condition
    • New construction: No
    • Year built: 1880

    Utilities & green energy

    • Sewer: Septic Installed
    • Water: Well

    Community & HOA

    Community
    • Subdivision: Little River Ranch
    HOA
    • Has HOA: Yes
    • HOA fee: $500 annually
    • HOA name: Little River Ranch HOA
    Location
    • Region: Penrose

    Financial & listing details

    • Price per square foot: $273/sqft
    • Tax assessed value: $292,180
    • Annual tax amount: $1,923
    • Date on market: 5/22/2024
    • Cumulative days on market: 11 days
    • Listing terms: Cash,Conventional
    • Road surface type: Gravel, Paved

    Price history

    DateEventPrice
    7/12/2024Sold$545,000-3.2%$273/sqft
    Source: Canopy MLS as distributed by MLS GRID #4140851 Report a problem
    6/18/2024Pending sale$563,000$282/sqft
    Source: Canopy MLS as distributed by MLS GRID #4140851 Report a problem
    5/22/2024Listed for sale$563,000+49.7%$282/sqft
    Source: Canopy MLS as distributed by MLS GRID #4140851 Report a problem
    9/4/2020Sold$376,000-3.6%$188/sqft
    Source: Canopy MLS as distributed by MLS GRID #3630979 Report a problem
    7/27/2020Pending sale$389,900$195/sqft
    Source: Sandra Purcell & Associates #3630979 Report a problem
    7/6/2020Price change$389,900-9.1%$195/sqft
    Source: Sandra Purcell & Associates #3630979 Report a problem
    6/19/2020Listed for sale$429,000+78.8%$215/sqft
    Source: Sandra Purcell & Associates #3630979 Report a problem
    9/22/2005Sold$240,000$120/sqft
    Source: Public Record Report a problem

    Public tax history

    YearProperty taxesTax assessment
    2024$1,923 $292,180
    2023$1,923 $292,180
    2022$1,923 +0.8%$292,180
    2021$1,909 +125.9%$292,180 +140.6%
    2020$845 +0.7%$121,420
    2019$839 +14.9%$121,420
    2018$730 +8%$121,420 +8.1%
    2017$677 $112,360
    2016$677 +22.4%$112,360 -8%
    2015$553 $122,100
    2014$553 $122,100
    2013-- $122,100
    2012-- $122,100
    2011-- $122,100
    2010-- $122,100
    Find assessor info on the county website

    Neighborhood: 28766

    Nearby schools

    GreatSchools rating
    Schools provided by the listing agent
    • Elementary: Pisgah Forest
    • Middle: Brevard
    • High: Brevard

    Source: Canopy MLS as distributed by MLS GRID. This data may not be complete. We recommend contacting the local school district to confirm school assignments for this home.

    Get pre-qualified for a loan
    At Zillow Home Loans, we can pre-qualify you in as little as 5 minutes with no impact to your credit score.

    An equal housing lender. NMLS #10287.