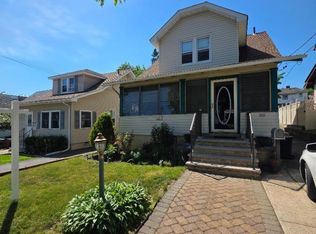
Welcome to this spacious and versatile 4-bedroom, 2-full-bath home offering comfort, flexibility, and an unbeatable location! The main level features bright and inviting living spaces, while the finished walkout basement provides the perfect recreation room, media room, home gym, or playroom, complete with a convenient laundry area and direct access to the backyard.The thoughtfully designed layout also offers the potential for the second floor to function as a separate living area, providing additional privacy and endless possibilities to suit a variety of needs. Step outside to enjoy the fully fenced, oversized backyard perfect for entertaining, summer barbecues, gardening, or simply relaxing in your own private outdoor retreat. Conveniently located just a stone's throw from the New York City bus, this home is also minutes from Weasel Brook Park, major highways, shopping, restaurants, schools, and everything Clifton has to offer. Whether you're looking for extra space, a flexible floor plan, or a fantastic commuter location, this home checks all the boxes. Don't miss this incredible opportunity!
Under contract
$549,000
95 Hudson St, Clifton City, NJ 07011
4beds
--sqft
Single Family Residence
Built in 1953
4,791 Square Feet Lot
$-- Zestimate®
$--/sqft
$-- HOA
What's special
- 53 days
- 939
- 52
Likely to sell faster than
Zillow last checked:
Listing updated:
Listed by:
Mahmoud Ijbara 646-764-9599,
Gild Realty
Source: GSMLS,MLS#: 4040393
Facts & features
Interior
Bedrooms & bathrooms
- Bedrooms: 4
- Bathrooms: 2
- Full bathrooms: 2
Bedroom 1
- Level: First
Bedroom 2
- Level: First
Bedroom 3
- Level: Second
Bedroom 4
- Level: Second
Dining room
- Level: First
Kitchen
- Features: Eat-in Kitchen
Living room
- Level: First
Heating
- 1 Unit, Radiators - Steam, Natural Gas
Cooling
- Wall Unit(s), Window Unit(s)
Appliances
- Included: Carbon Monoxide Detector, Dishwasher, Dryer, Range/Oven-Gas, Refrigerator, Washer, Gas Water Heater
Features
- Flooring: Wood
- Basement: Yes,Finished
- Has fireplace: No
Property
Parking
- Total spaces: 5
- Parking features: 1 Car Width
- Uncovered spaces: 5
Features
- Patio & porch: Patio
- Exterior features: Barbecue
- Fencing: Metal Fence
Lot
- Size: 4,791 Square Feet
- Dimensions: 47 x 100
- Features: Level
Details
- Parcel number: 2502000200013000010000
Construction
Type & style
- Home type: SingleFamily
- Architectural style: Cape Cod
- Property subtype: Single Family Residence
Materials
- Aluminum Siding
- Roof: Asphalt Shingle
Condition
- Year built: 1953
Utilities & green energy
- Gas: Gas-Natural
- Sewer: Public Sewer
- Water: Public
- Utilities for property: Electricity Connected, Natural Gas Connected, Cable Available, Fiber Optic Available
Community & HOA
Community
- Security: Carbon Monoxide Detector(s), Carbon Monoxide Detector
- Subdivision: Dutch Hill
Location
- Region: Clifton
Financial & listing details
- Tax assessed value: $152,800
- Annual tax amount: $9,365
- Date on market: 7/17/2026
- Ownership type: Fee Simple
- Electric utility on property: Yes
Estimated market value
Not available
Estimated sales range
Not available
Not available
Price history
| Date | Event | Price |
|---|---|---|
| 8/16/2026 | Pending sale | $549,000 |
Source: | ||
| 7/14/2026 | Listed for sale | $549,000+54.7% |
Source: | ||

| 5/18/2006 | Sold | $354,900 |
Source: Public Record Report a problem | ||
Public tax history
| Year | Property taxes | Tax assessment |
|---|---|---|
| 2025 | $9,070 +2.5% | $152,800 |
| 2024 | $8,853 | $152,800 |
| 2023 | $8,853 +1.5% | $152,800 |
| 2022 | $8,725 +4.3% | $152,800 |
| 2021 | $8,366 +0.4% | $152,800 |
| 2020 | $8,334 +0.6% | $152,800 |
| 2019 | $8,286 +1.1% | $152,800 |
| 2018 | $8,196 +2% | $152,800 |
| 2017 | $8,037 +1% | $152,800 |
| 2016 | $7,959 +2.1% | $152,800 |
| 2015 | $7,796 +2.6% | $152,800 |
| 2014 | $7,597 +1.4% | $152,800 |
| 2013 | $7,492 | $152,800 -1.5% |
| 2003 | -- | $155,100 |
| 2002 | -- | $155,100 |
| 2001 | -- | $155,100 |
Find assessor info on the county website
Monthly payment
Est. payment
Payment breakdown
Explore the cost of this home by adjusting the details. Changes won't be saved.Climate risks
Neighborhood: 07011
Nearby schools
Schools provided by the listing agent
- Elementary: Number 15
- Middle: C.columbus
- High: Clifton
Source: GSMLS. This data may not be complete. We recommend contacting the local school district to confirm school assignments for this home.


