The 'Pinterest page' of your dream home! This stately home on a corner lot is beautiful, bright, airy, remodeled & ready for you to move in. Welcomed by a bright two-story entryway w/ dramatic staircase, you enter the open living room w/ gas fireplace & high-end designer perfectly appointed kitchen (S/S appliances 2021).The DR is crowned w/ a lighted tray ceiling & offers access to the fully fenced backyard, patio, grill area & the attached oversized garage. Gorgeous moldings & panel detail accent each room to tie them together.A sophisticated half bath is tucked away. The 4th BR (flex space) completes the 1st floor living area. The 2nd level hosts bonus living space w/ high ceilings, architectural windows allowing waves of daylight, 2 large bedrooms separated by a full bath, laundry & the jaw-dropping spa-like primary en suite (2022) w/ walk-in & big closet. Nearby park, dog park, bus & Oak Grove T. Minutes from Malden & Melrose shops & dining.Offers due 12.18 by 5pm, please&thank you
Sold for $925,000
$925,000
95 Jacob St, Malden, MA 02148
4beds
1,980sqft
Single Family Residence
Built in 1880
5,388 Square Feet Lot
$983,800 Zestimate®
$467/sqft
$4,174 Estimated rent
Home value
$983,800
$935,000 - $1.04M
$4,174/mo
Zestimate® history
Owner options
List your home for rent
$4,174/mo
Rent Zestimate®
Find your next renter with Zillow Rental Manager. Plus, with online applications, you can quickly screen prospective tenants – for free.
$4,174/mo
Rent Zestimate®
Refinance and save
$6,201/mo
Est. payment
Refinancing to a lower rate could help reduce your monthly payments and save thousands over the life of the loan.
$6,201/mo
Est. payment
Explore your selling options
Work with a Zillow partner agent
Leverage their expertise and Zillow's premium Showcase listings to get your home seen by more buyers.
Get startedList with your own agent
Get your home in front of millions of buyers by listing it on Zillow.
Learn how to do itSell it yourself
Take full control of how buyers see your home on Zillow by listing For Sale by Owner (FSBO).
List your homeWhat's special
High ceilingsArchitectural windowsGorgeous moldingsGrill areaAppointed kitchenGas fireplaceFully fenced backyard
Zillow last checked:
Listing updated:
Listed by:
Sheila Gallagher 914-484-3649,
Donahue Real Estate Co. 781-251-0080
Bought with:
The FurChin Team
RE/MAX Unlimited
Source: MLS PIN,MLS#: 73187386
Facts & features
Interior
Bedrooms & bathrooms
- Bedrooms: 4
- Bathrooms: 3
- Full bathrooms: 2
- 1/2 bathrooms: 1
Primary bedroom
- Features: Bathroom - Full, Vaulted Ceiling(s), Walk-In Closet(s), Closet, Flooring - Wood
- Level: Second
- Area: 320
- Dimensions: 20 x 16
Bedroom 2
- Features: Closet
- Level: Second
- Area: 156
- Dimensions: 13 x 12
Bedroom 3
- Features: Closet
- Level: Second
- Area: 169
- Dimensions: 13 x 13
Bedroom 4
- Features: Closet
- Level: First
- Area: 110
- Dimensions: 10 x 11
Primary bathroom
- Features: Yes
Bathroom 1
- Features: Bathroom - Half, Flooring - Stone/Ceramic Tile, Remodeled
- Level: First
- Area: 30
- Dimensions: 6 x 5
Bathroom 2
- Features: Bathroom - Full, Bathroom - Tiled With Tub & Shower, Flooring - Stone/Ceramic Tile
- Level: Second
- Area: 45
- Dimensions: 9 x 5
Bathroom 3
- Features: Bathroom - Full, Bathroom - Tiled With Shower Stall, Closet/Cabinets - Custom Built, Flooring - Stone/Ceramic Tile, Countertops - Stone/Granite/Solid, Remodeled, Lighting - Overhead
- Level: Second
- Area: 60
- Dimensions: 12 x 5
Dining room
- Features: Bathroom - Half, Exterior Access, Open Floorplan, Recessed Lighting, Lighting - Pendant, Decorative Molding, Tray Ceiling(s)
- Level: First
- Area: 96
- Dimensions: 8 x 12
Kitchen
- Features: Closet/Cabinets - Custom Built, Window(s) - Bay/Bow/Box, Countertops - Stone/Granite/Solid, Kitchen Island, Open Floorplan, Recessed Lighting, Remodeled, Stainless Steel Appliances, Gas Stove, Lighting - Pendant, Archway, Decorative Molding
- Level: First
- Area: 228
- Dimensions: 19 x 12
Living room
- Features: Open Floorplan, Recessed Lighting, Decorative Molding
- Level: First
- Area: 255
- Dimensions: 17 x 15
Heating
- Forced Air, Natural Gas
Cooling
- Central Air
Appliances
- Included: Gas Water Heater, Oven, Dishwasher, Disposal, Microwave, Range, Refrigerator, Freezer, Range Hood
- Laundry: Second Floor, Washer Hookup
Features
- Vaulted Ceiling(s), Open Floorplan, Entrance Foyer, Bonus Room, Internet Available - Unknown
- Flooring: Wood, Tile, Bamboo, Flooring - Stone/Ceramic Tile, Flooring - Wood
- Basement: Partial,Walk-Out Access,Radon Remediation System,Concrete,Unfinished
- Number of fireplaces: 1
- Fireplace features: Living Room
Interior area
- Total structure area: 1,980
- Total interior livable area: 1,980 sqft
Property
Parking
- Total spaces: 4
- Parking features: Attached, Garage Door Opener, Storage, Garage Faces Side, Insulated, Paved Drive, Off Street, Paved
- Attached garage spaces: 2
- Uncovered spaces: 2
Features
- Patio & porch: Porch, Patio
- Exterior features: Porch, Patio, Rain Gutters, Fenced Yard
- Fencing: Fenced/Enclosed,Fenced
Lot
- Size: 5,388 Square Feet
- Features: Corner Lot
Details
- Parcel number: M:142 B:669 L:909,600877
- Zoning: ResA
Construction
Type & style
- Home type: SingleFamily
- Architectural style: Colonial,Contemporary
- Property subtype: Single Family Residence
Materials
- Frame
- Foundation: Concrete Perimeter, Stone
- Roof: Shingle,Rubber
Condition
- Year built: 1880
Utilities & green energy
- Electric: Circuit Breakers, 200+ Amp Service
- Sewer: Public Sewer
- Water: Public
- Utilities for property: for Gas Range, for Gas Oven, Washer Hookup
Community & HOA
Community
- Features: Public Transportation, Shopping, Park, Highway Access, Public School, T-Station, Sidewalks
- Subdivision: Maplewood
HOA
- Has HOA: No
Location
- Region: Malden
Financial & listing details
- Price per square foot: $467/sqft
- Tax assessed value: $734,800
- Annual tax amount: $8,957
- Date on market: 9/8/2026
- Listing terms: Contract
- Exclusions: Washer/Dryer, Dining Room Shelves Excluded But Negotiable.
- Road surface type: Paved
Price history
| Date | Event | Price |
|---|---|---|
| 2/16/2024 | Sold | $925,000+2.8%$467/sqft |
Source: MLS PIN #73187386 Report a problem | ||
| 12/21/2023 | Contingent | $899,900$454/sqft |
Source: MLS PIN #73187386 Report a problem | ||
| 12/14/2023 | Listed for sale | $899,900+20.8%$454/sqft |
Source: MLS PIN #73187386 Report a problem | ||
| 3/30/2020 | Sold | $745,000-2%$376/sqft |
Source: Public Record Report a problem | ||
| 2/4/2020 | Pending sale | $759,900$384/sqft |
Source: United Realty Express #72607239 Report a problem | ||
| 1/13/2020 | Listed for sale | $759,900+7.8%$384/sqft |
Source: United Realty Express #72607239 Report a problem | ||
| 8/17/2018 | Sold | $705,000+10.3%$356/sqft |
Source: Public Record Report a problem | ||
| 7/6/2018 | Pending sale | $639,000$323/sqft |
Source: Coldwell Banker Residential Brokerage - Boston-Back Bay #72354028 Report a problem | ||
| 6/28/2018 | Listed for sale | $639,000+40.1%$323/sqft |
Source: Coldwell Banker Residential Brokerage - Boston - Newbury St. #72354028 Report a problem | ||
| 5/16/2014 | Sold | $456,200+2.5%$230/sqft |
Source: Public Record Report a problem | ||
| 5/7/2014 | Pending sale | $444,900$225/sqft |
Source: CENTURY 21 North Shore #71645300 Report a problem | ||
| 3/15/2014 | Listed for sale | $444,900+12.6%$225/sqft |
Source: Century 21 N. Shore RE #71645300 Report a problem | ||
| 6/25/2009 | Sold | $395,000+125.7%$199/sqft |
Source: Public Record Report a problem | ||
| 1/29/2008 | Sold | $175,000-15.5%$88/sqft |
Source: Public Record Report a problem | ||
| 9/19/2007 | Sold | $207,000+66.9%$105/sqft |
Source: Public Record Report a problem | ||
| 4/29/1997 | Sold | $124,000$63/sqft |
Source: Public Record Report a problem | ||
Public tax history
| Year | Property taxes | Tax assessment |
|---|---|---|
| 2025 | $9,619 +4.2% | $849,700 +7.6% |
| 2024 | $9,229 +3% | $789,500 +7.4% |
| 2023 | $8,957 +3.4% | $734,800 +4.8% |
| 2022 | $8,662 +4.6% | $701,400 +4.1% |
| 2021 | $8,283 +1.8% | $674,000 +4.8% |
| 2020 | $8,136 +22.7% | $643,200 +28.7% |
| 2019 | $6,631 +12.8% | $499,700 +19.7% |
| 2018 | $5,881 +1.1% | $417,400 +1.7% |
| 2017 | $5,817 +2.7% | $410,500 +9.8% |
| 2016 | $5,665 +0% | $373,700 +3.8% |
| 2015 | $5,663 +5.3% | $360,000 +7.8% |
| 2014 | $5,377 +4.6% | $334,000 +3.2% |
| 2013 | $5,140 +10.8% | $323,700 |
| 2012 | $4,639 +3.5% | $323,700 -1.9% |
| 2011 | $4,481 +1.9% | $330,000 -7% |
| 2010 | $4,397 +16.3% | $354,900 -7% |
| 2009 | $3,782 +32.3% | $381,600 +20.6% |
| 2008 | $2,859 +7.2% | $316,300 -2.2% |
| 2007 | $2,668 +3.2% | $323,400 +2.7% |
| 2006 | $2,586 +8.4% | $315,000 +14.8% |
| 2005 | $2,385 +0.9% | $274,400 +3.5% |
| 2004 | $2,363 +2.2% | $265,200 +61.2% |
| 2003 | $2,313 +3.9% | $164,500 |
| 2002 | $2,227 +11.9% | $164,500 +44% |
| 2000 | $1,991 +3.5% | $114,200 |
| 1999 | $1,924 | $114,200 |
Find assessor info on the county website
Neighborhood: Maplewood
Nearby homes
- $835,0003 bd2 ba1.6k sqft91 Jacob St, Malden, MA 02148Off Market

- $868,5004 bd3 ba1.8k sqft69 Valley St #71, Malden, MA 02148Off Market
- $584,2003 bd1 ba1.2k sqft87 Jacob St, Malden, MA 02148Off Market
- $664,1003 bd2 ba1.4k sqft51 Valley St, Malden, MA 02148Off Market
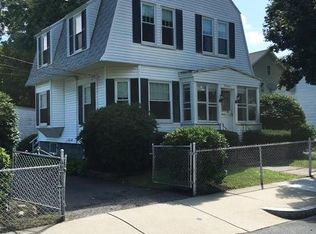
- $826,5003 bd2 ba1.6k sqft62 Valley St, Malden, MA 02148Off Market
- $600,9003 bd1 ba1.1k sqft70 Cliff St, Malden, MA 02148Off Market
- $771,9004 bd2 ba1.8k sqft90 Jacob St, Malden, MA 02148Off Market
- $821,2003 bd2 ba1.7k sqft75 Valley St, Malden, MA 02148Off Market
Nearby schools
GreatSchools rating
- 6/10Forestdale SchoolGrades: K-8Distance: 0.5 mi
- 4/10Malden High SchoolGrades: 9-12Distance: 1.3 mi
- 4/10Salemwood SchoolGrades: K-8Distance: 0.6 mi
Get a cash offer in 3 minutes
Find out how much your home could sell for in as little as 3 minutes with a no-obligation cash offer.
Estimated market value
$983,800
Get a cash offer in 3 minutes
Find out how much your home could sell for in as little as 3 minutes with a no-obligation cash offer.
Estimated market value
$983,800
