Skip main navigation
Off market
Street View
  • $720,100

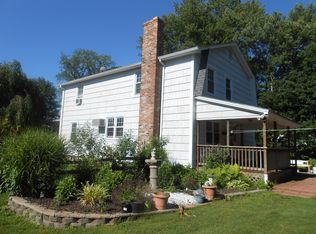
    95 Jerusalem Hl, Trumbull, CT 06611

    3beds
    2,142sqft
    SingleFamily
    Built in 1950
    0.46 Acres Lot
    $720,100 Zestimate®
    $336/sqft
    $4,077 Estimated rent

    Home value

    $720,100

    $684,000 - $763,000

    $4,077/mo

    Zestimate® history
    Loading
    Loading...

    Owner options

    List your home for rent

    $4,077/mo

    Rent Zestimate®

    Find your next renter with Zillow Rental Manager. Plus, with online applications, you can quickly screen prospective tenants – for free.

    Learn more

    $4,077/mo

    Rent Zestimate®

    Refinance and save

    $4,860/mo

    Est. payment

    Refinancing to a lower rate could help reduce your monthly payments and save thousands over the life of the loan.

    See today's rates

    $4,860/mo

    Est. payment

    Explore your selling options

    Work with a Zillow partner agent

    Leverage their expertise and Zillow's premium Showcase listings to get your home seen by more buyers.

    Get started

    List with your own agent

    Get your home in front of millions of buyers by listing it on Zillow.

    Learn how to do it

    Sell it yourself

    Take full control of how buyers see your home on Zillow by listing For Sale by Owner (FSBO).

    List your home

    What's special

    Your new home awaits in one of Fairfield County's most desirable towns! This well maintained and move in ready home sits on a quiet cul-de-sac road in one of Historic Nichols most sought-after neighborhoods, just steps away from Fairfield Library & a part of the Nicholas Improvement Association (NIA) where you can enjoy Five Pennies Park, trails, a local Farmers Market, hills for sledding, & more! The main level features a spacious eat in kitchen featuring plenty of cabinetry and stainless steel appliances with a front door to the driveway and a back door to a large wrap around deck. The spacious living room has a central fireplace and door to the side porch. There is a half bath, and a formal dining room is off the kitchen and features charming corner built in's and a large bay window for tons of natural light. There is also a large family room with a gas fireplace, great for family gatherings. On one side of the home there is a beautiful master suite with sliders to a deck/balcony overlooking the yard which connect to the main level deck. The master has stunning exposed beams with vaulted ceilings, a walk in closet and remodeled master bathroom with paneling and double sinks. On the 2nd floor of the main house, there are 2 bedrooms plus an office and a full bathroom. An energy efficient home, you will newer roof, new central air, new furnace, along with the convenience of city water, city sewer, and vinyl siding, will make this home maintenance free.

    This property is off market, which means it's not currently listed for sale or rent on Zillow. This may be different from what's available on other websites or public sources.

    Facts & features

    Interior

    Bedrooms & bathrooms
    • Bedrooms: 3
    • Bathrooms: 3
    • Full bathrooms: 2
    • 1/2 bathrooms: 1
    Heating
    • Forced air, Oil
    Cooling
    • Central
    Appliances
    • Included: Dishwasher, Dryer, Microwave, Range / Oven, Refrigerator, Washer
    • Laundry: Main Level
    Features
    • Open Floorplan, Bonus Room, Cable - Available, Auto Garage Door Opener
    • Doors: French Doors
    • Basement: Partially finished
    • Attic: Access Panel
    • Has fireplace: Yes
    Interior area
    • Total interior livable area: 2,142 sqft
    • Finished area below ground: 0

    Property

    Parking
    • Total spaces: 2
    • Parking features: Garage - Attached
    Features
    • Patio & porch: Deck, Porch
    • Exterior features: Vinyl
    • Pool features: Above Ground, Solar Cover
    • Waterfront features: Not Applicable
    Lot
    • Size: 0.46 Acres
    • Features: Level, Cul-de-Sac
    Details
    • Parcel number: TRUMMJ10L00123U000
    • Zoning: AA

    Construction

    Type & style
    • Home type: SingleFamily
    • Architectural style: CAPE COD
    Materials
    • Roof: Asphalt
    Condition
    • Year built: 1950

    Utilities & green energy

    • Sewer: Public Sewer
    • Water: Public Water Connected

    Community & neighborhood

    Community
    • Community features: Fitness Center
    Location
    • Region: Trumbull

    HOA & financial

    Other financial information
    • Total actual rent: 450000

    Other

    Other facts
    • Sewer: Public Sewer
    • Heating: Forced Air, Oil, Zoned
    • Appliances: Dishwasher, Refrigerator, Dryer, Microwave, Washer, Oven/Range
    • FireplaceYN: true
    • Roof: Asphalt
    • GarageYN: true
    • AttachedGarageYN: true
    • AssociationYN: 0
    • HeatingYN: true
    • PatioAndPorchFeatures: Deck, Porch
    • Basement: Full, Interior Entry, Sump Pump, Storage Space, Full With Hatchway, Hatchway Access
    • CommunityFeatures: Playground, Golf, Fitness Center, Medical Facilities, Public Transportation, Shopping/Mall, Library
    • RoomsTotal: 7
    • FireplacesTotal: 2
    • ConstructionMaterials: Frame, Vinyl Siding
    • LotFeatures: Level, Cul-de-Sac
    • ExteriorFeatures: Balcony
    • DoorFeatures: French Doors
    • PoolFeatures: Above Ground, Solar Cover
    • Cooling: Central Air, Zoned
    • Zoning: AA
    • ParkingFeatures: Attached Garage, Paved
    • BelowGradeFinishedArea: 0
    • ArchitecturalStyle: CAPE COD
    • LaundryFeatures: Main Level
    • YearBuiltSource: Public Records
    • InteriorFeatures: Open Floorplan, Bonus Room, Cable - Available, Auto Garage Door Opener
    • Attic: Access Panel
    • FoundationDetails: Concrete
    • WaterSource: Public Water Connected
    • TotalActualRent: 450000.00
    • WaterfrontFeatures: Not Applicable
    • MlsStatus: Show
    • TaxAnnualAmount: 8739

    Price history

    DateEventPrice
    2/16/2021Sold$440,000-2.2%$205/sqft
    Source: Smart MLS #170352410 Report a problem
    1/6/2021Contingent$450,000$210/sqft
    Source: Smart MLS #170352410 Report a problem
    11/11/2020Pending sale$450,000$210/sqft
    Source: Coldwell Banker Realty #170352410 Report a problem
    11/7/2020Listed for sale$450,000+26.8%$210/sqft
    Source: Coldwell Banker Realty #170352410 Report a problem
    7/1/2016Sold$355,000+4.4%$166/sqft
    Source: Smart MLS #99113706 Report a problem
    6/29/2012Sold$340,000+69.2%$159/sqft
    Source: Smart MLS #98520527 Report a problem
    11/1/1996Sold$201,000$94/sqft
    Source: Public Record Report a problem

    Public tax history

    YearProperty taxesTax assessment
    2025$11,327 +3%$306,460
    2024$11,001 +1.5%$306,460
    2023$10,834 +1.6%$306,460
    2022$10,667 +22.1%$306,460 +26.1%
    2021$8,739 $243,040
    2020$8,739 +2.2%$243,040
    2018$8,548 +1.9%$243,040
    2017$8,385 +1.9%$243,040
    2016$8,228 $243,040

    Find assessor info on the county website

    Neighborhood: 06611

    Nearby schools

    GreatSchools rating
    Schools provided by the listing agent
    • Elementary: Booth Hill
    • High: Trumbull

    Source: The MLS. This data may not be complete. We recommend contacting the local school district to confirm school assignments for this home.

    Get pre-qualified for a loan
    At Zillow Home Loans, we can pre-qualify you in as little as 5 minutes with no impact to your credit score.

    An equal housing lender. NMLS #10287.

    Sell for more on Zillow
    Get a Zillow Showcase℠ listing at no additional cost and you could sell for .
    $720,100
    2% more
    +$14,402
    With Zillow Showcase(estimated)
    $734,502