Welcome to 95 Johnson Lane! This beautifully updated 1-bedroom, 1-bathroom mini home offers approximately 560 sq. ft. of thoughtfully designed living space and is being sold TO BE MOVED to a location of your choice! Featuring an open-concept kitchen, dining and living area, this home offers a comfortable and inviting layout. The updated kitchen boasts new cupboards complemented by charming live-edge wood shelving, adding warmth and character to the space. Throughout the home, you'll find new waterproof vinyl click flooring, along with updated electrical and plumbing for added peace of mind. Stay comfortable year-round with electric baseboard heating and a new mini split heat pump. The bathroom features a convenient corner shower and laundry area, making everyday living easy. Additional upgrades include a new hot water tank and pressure tank, very well insulated with spray foam beneath the floors, insulated skirting panels and a double-layered subfloor for added efficiency and comfort. Outside, both the front and rear decks were freshly stained in the summer of 2026. Whether you're looking to downsize, purchase your first home or add a cozy living space to your own property, this updated mini home offers a fantastic opportunity!
For sale
C$98,900
95 Johnson Rd, Springfield, NB E5N 1Z4
1beds
560sqft
SingleFamily
Built in ----
-- sqft lot
$-- Zestimate®
C$177/sqft
C$-- HOA
What's special
Updated kitchenNew cupboardsCharming live-edge wood shelvingUpdated electrical and plumbingElectric baseboard heatingConvenient corner showerLaundry area
- 22 hours
- 3
- 0
Zillow last checked:
Listing updated:
Listed by:
HELENA MCDERMOTT, Salesperson,
Keller Williams Capital Realty Brokerage
Source: New Brunswick Real Estate Board,MLS®#: NB150666
Facts & features
Interior
Bedrooms & bathrooms
- Bedrooms: 1
- Bathrooms: 1
- Full bathrooms: 1
Bedroom
- Level: Main
Bathroom
- Level: Main
Dining room
- Level: Main
Kitchen
- Level: Main
Living room
- Level: Main
Heating
- Baseboard, Electric
Cooling
- Electric, Heat Pump - Ductless
Appliances
- Laundry: Main Level
Features
- Single-Level Living
- Flooring: Vinyl
- Basement: None
- Has fireplace: No
Interior area
- Total structure area: 560
- Total interior livable area: 560 sqft
- Finished area above ground: 560
Property
Parking
- Parking features: No Driveway, No Garage
Accessibility
- Accessibility features: Single Storey Living, Wheelchair Accessible (Indoor)
Features
- Levels: One
Lot
- Features: Under 0.5 Acres
Details
- Parcel number: 000000
Construction
Type & style
- Home type: SingleFamily
Materials
- Vinyl Siding
- Foundation: Block
- Roof: Asphalt
Utilities & green energy
- Sewer: None
- Water: None
Community & HOA
Location
- Region: Springfield
Financial & listing details
- Price per square foot: C$177/sqft
- Annual tax amount: C$410
- Date on market: 11/3/2026
- Ownership: To be moved
Price history
Price history is unavailable.
Public tax history
Tax history is unavailable.
Climate risks
Neighborhood: E5N
Nearby schools
GreatSchools rating
No schools nearby
We couldn't find any schools near this home.


Similar homes
- C$135,0002 bd1 ba825 sqft88 Dutch Point Rd, Hampton, NB E5N 5Y8For Sale
 MLS ID #NB150167, TAMMY GREER, Salesperson, Royal LePage Atlantic Brokerage. New Brunswick Real Estate Board
- C$55,000-- bd-- ba468 sqft711 Bloomfield Ridge Rd S, Upham, NB E5N 4Y5For Sale
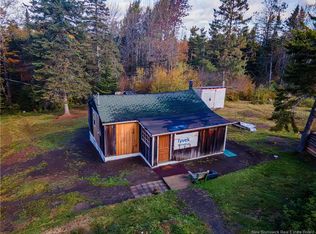 MLS ID #NB149142, HELENA MCDERMOTT, Salesperson, Keller Williams Capital Realty Brokerage. New Brunswick Real Estate Board
- C$135,0002 bd1 ba700 sqft1378 Scenic Narrows Blvd, Cambridge Narrows, NB E4C 2N8For Sale
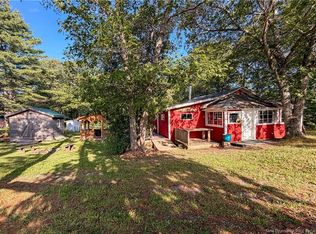 MLS ID #NB147064, Sami Tonge, Salesperson, eXp Realty Brokerage. New Brunswick Real Estate Board
