Skip main navigation
Off market
  • $687,800

    95 Kavenish Dr, Rancho Mirage, CA 92270

    3beds
    2,603sqft
    Condominium
    Built in 1998
    -- sqft lot
    $687,800 Zestimate®
    $264/sqft
    $5,609 Estimated rent

    Home value

    $687,800

    $605,000 - $784,000

    $5,609/mo

    Zestimate® history
    Loading
    Loading...

    Owner options

    List your home for rent

    $5,609/mo

    Rent Zestimate®

    Find your next renter with Zillow Rental Manager. Plus, with online applications, you can quickly screen prospective tenants – for free.

    Learn more

    $5,609/mo

    Rent Zestimate®

    Refinance and save

    $5,069/mo

    Est. payment

    Refinancing to a lower rate could help reduce your monthly payments and save thousands over the life of the loan.

    See today's rates

    $5,069/mo

    Est. payment

    Explore your selling options

    Work with a Zillow partner agent

    Leverage their expertise and Zillow's premium Showcase listings to get your home seen by more buyers.

    Get started

    List with your own agent

    Get your home in front of millions of buyers by listing it on Zillow.

    Learn how to do it

    Sell it yourself

    Take full control of how buyers see your home on Zillow by listing For Sale by Owner (FSBO).

    List your home

    What's special


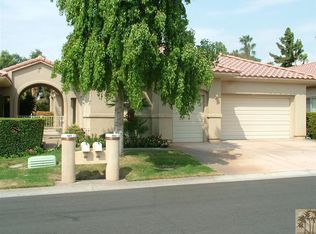
    This is the one you've been waiting for! Largest one-level floor plan in this gated community with 3 bedrooms, 3 baths across 2603 sq. ft. This renovated home boasts an open floor plan including a living/dining area with wet bar & cozy, dual-sided fireplace that also serves the family room. The kitchen is light and bright with stainless steel appliances and leads out to the pool & spa overlooking the greens. The master suite is spacious with a large bath/shower, vanity area, huge walk-in closet and secondary closet. The third bedroom is an attached casita with its own bath, closet, and private entrance, but is currently staged as an office. Near world-class dining and shopping. HOA includes front landscaping, cable/internet, roof, etc. This one will go fast.

    This property is off market, which means it's not currently listed for sale or rent on Zillow. This may be different from what's available on other websites or public sources.
    Zillow last checked:

    Listing updated:

    Listed by:

    Geri Downs,

    Coldwell Banker Realty

    Bought with:

    Grace D Katz, DRE #02122265

    Keller Williams Realty

    Source: Greater Palm Springs Realtors,MLS#: 219063039MLS LogoOriginating MLS: California Desert Association of Realtors

    Facts & features

    Interior

    Bedrooms & bathrooms
    • Bedrooms: 3
    • Bathrooms: 3
    • Full bathrooms: 3
    Dining room
    • Features: Breakfast Nook, Living/Dining Combo, Kitchen Island
    Kitchen
    • Features: Kitchen Island
    Heating
    • Central, Fireplace(s), Natural Gas
    Cooling
    • Air Conditioning, Zoned, Ceiling Fan(s)
    Appliances
    • Included: Dryer, Microwave, Washer, Refrigerator, Dishwasher
    • Laundry: Laundry Room
    Features
    • High Ceilings (9 Ft+), Casita - Guest House
    • Flooring: Ceramic Tile, Mixed, Laminate
    • Doors: Double Door Entry, Sliding Doors
    • Windows: Shutters
    • Number of fireplaces: 1
    • Fireplace features: Gas Starter, Dining Room, Dual Fireplace(s), Living Room
    Interior area
    • Total structure area: 2,603
    • Total interior livable area: 2,603 sqft

    Property

    Parking
    • Total spaces: 4
    • Parking features: Golf Cart Garage
    • Attached garage spaces: 2
    • Covered spaces: 4
    Features
    • Levels: One
    • Stories: 1
    • Entry location: Ground Level - No Steps
    • Patio & porch: Concrete Slab, Enclosed
    • Pool features: In Ground, Community, Private
    • Spa features: In Ground, Community, Private
    • Fencing: Wrought Iron,Fenced
    • Has view: Yes
    • View description: Golf Course, Pool
    Lot
    • Features: On Golf Course
    Details
    • Parcel number: 685233042

    Construction

    Type & style
    • Home type: SingleFamily
    • Architectural style: Traditional
    • Property subtype: Condominium
    Materials
    • Stucco
    • Foundation: Slab
    • Roof: Clay Tile
    Condition
    • Year built: 1998

    Utilities & green energy

    • Water: Water District

    Community & neighborhood

    Security
    • Security features: Gated Community
    Community
    • Community features: Golf
    Location
    • Region: Rancho Mirage
    • Subdivision: Rancho Mirage Country Club

    HOA & financial

    HOA
    • HOA fee: $730 monthly
    • Amenities included: Controlled Access, Tennis Court(s), Sport Court, Lake or Pond, Greenbelt/Park
    • Services included: Building & Grounds, Earthquake Insurance, Cable TV

    Other

    Other facts
    • Listing terms: Cash,Cash to New Loan

    Price history

    DateEventPrice
    7/15/2021Sold$706,900+83.6%$272/sqft
    Source: CDAR/ Desert Area MLS #219063039 Report a problem
    4/24/2019Sold$385,000$148/sqft
    Source: CDAR/ Desert Area MLS #219008333 Report a problem

    Public tax history

    Tax history is unavailable.

    Neighborhood: 92270

    Nearby schools

    GreatSchools rating
    Get a cash offer in 3 minutes
    Find out how much your home could sell for in as little as 3 minutes with a no-obligation cash offer.
    Estimated market value
    $687,800
    Get a cash offer in 3 minutes
    Find out how much your home could sell for in as little as 3 minutes with a no-obligation cash offer.
    Estimated market value
    $687,800