Skip main navigation
Closed
  • Listed by: Homebound Realty LLC • Adam Hoff • Contact: 636-466-4216
    Bought with: DRG - Delhougne Realty Group
    Price Unknown

    95 Kings Dr, Florissant, MO 63034

    4beds
    2,166sqft
    Single Family Residence
    Built in 1974
    1 Acres Lot
    $343,000 Zestimate®
    $--/sqft
    $2,511 Estimated rent

    Home value

    $343,000

    $322,000 - $364,000

    $2,511/mo

    Zestimate® history
    Loading
    Loading...

    Owner options

    List your home for rent

    $2,511/mo

    Rent Zestimate®

    Find your next renter with Zillow Rental Manager. Plus, with online applications, you can quickly screen prospective tenants – for free.

    Learn more

    $2,511/mo

    Rent Zestimate®

    Refinance and save

    $50/mo

    Est. payment

    Refinancing to a lower rate could help reduce your monthly payments and save thousands over the life of the loan.

    See today's rates

    $50/mo

    Est. payment

    Explore your selling options

    Work with a Zillow partner agent

    Leverage their expertise and Zillow's premium Showcase listings to get your home seen by more buyers.

    Get started

    List with your own agent

    Get your home in front of millions of buyers by listing it on Zillow.

    Learn how to do it

    Sell it yourself

    Take full control of how buyers see your home on Zillow by listing For Sale by Owner (FSBO).

    List your home

    What's special

    Spacious living rmLarge deckNew carpet
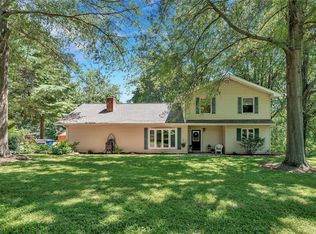
    Welcome to your dream home in Florissant! This 4 bed 2 bath residence is the epitome of comfort and style. As you step inside, you'll be greeted by the new carpet and flooring, creating a warm and inviting atmosphere throughout. Discover the ease of meal prep with a kitchen equipped with a wall oven, gas cooktop, range hood, dishwasher, and garbage disposal. The spacious living rm boasts a cozy wood-burning fireplace, perfect for creating lasting memories with family and friends. The master bedrm, located on the main floor, comes complete with a full bathrm for added privacy and convenience. Additionally, you'll find 3 more bedrms and another well-appointed bathrm. Venture downstairs to the full unfinished basement with a walk-out feature, offering unlimited potential for customization and expansion to suit your needs. Step outside onto the large deck, where you can relax and enjoy the serenity of your large backyard. Don't miss the opportunity to make this house your home!

    Zillow last checked:

    Listing updated:

    Listed by:

    Adam Hoff 636-466-4216,

    Homebound Realty LLC

    Bought with:

    Mick Klasek, 2019007466

    DRG - Delhougne Realty Group

    Source: MARIS,MLS#: 23070882MLS LogoOriginating MLS: St. Charles County Association of REALTORS

    Facts & features

    Interior

    Bedrooms & bathrooms
    • Bedrooms: 4
    • Bathrooms: 2
    • Full bathrooms: 2
    • Main level bathrooms: 2
    • Main level bedrooms: 4
    Heating
    • Natural Gas, Forced Air
    Cooling
    • Ceiling Fan(s), Central Air, Electric
    Appliances
    • Included: Gas Water Heater, Gas Cooktop, Range Hood, Oven
    Features
    • Kitchen/Dining Room Combo, Pantry, Solid Surface Countertop(s)
    • Flooring: Carpet
    • Doors: Panel Door(s), French Doors, Sliding Doors
    • Basement: Full,Unfinished,Walk-Out Access
    • Number of fireplaces: 1
    • Fireplace features: Living Room, Wood Burning
    Interior area
    • Total structure area: 2,166
    • Total interior livable area: 2,166 sqft
    • Finished area above ground: 2,166
    • Finished area below ground: 1,800

    Property

    Parking
    • Total spaces: 2
    • Parking features: Attached, Garage
    • Attached garage spaces: 2
    Features
    • Levels: One
    • Patio & porch: Deck
    Lot
    • Size: 1 Acres
    • Features: Level
    Details
    • Parcel number: 03H330041
    • Special conditions: Standard

    Construction

    Type & style
    • Home type: SingleFamily
    • Architectural style: Traditional,Ranch
    • Property subtype: Single Family Residence
    Materials
    • Vinyl Siding
    Condition
    • Year built: 1974

    Utilities & green energy

    • Sewer: Public Sewer
    • Water: Public

    Community & HOA

    Community
    • Subdivision: Castlereagh Estates 2
    HOA
    • HOA fee: $50 annually
    Location
    • Region: Florissant

    Financial & listing details

    • Tax assessed value: $309,800
    • Annual tax amount: $4,334
    • Date on market: 12/15/2023
    • Cumulative days on market: 49 days
    • Listing terms: Cash,Conventional,FHA,VA Loan
    • Ownership: Private
    • Road surface type: Asphalt

    Price history

    DateEventPrice
    3/8/2024Sold--
    Source: MARIS #23070882 Report a problem
    2/2/2024Pending sale$310,000$143/sqft
    Source: MARIS #23070882 Report a problem
    1/25/2024Price change$310,000-1.6%$143/sqft
    Source: MARIS #23070882 Report a problem
    1/8/2024Price change$315,000-1.6%$145/sqft
    Source: MARIS #23070882 Report a problem
    12/15/2023Listed for sale$320,000$148/sqft
    Source: MARIS #23070882 Report a problem
    6/23/2023Sold--
    Source: Public Record Report a problem

    Public tax history

    YearProperty taxesTax assessment
    2025$5,038 -5.5%$58,860 -0.6%
    2024$5,330 +0.3%$59,240
    2023$5,312 +22.6%$59,240 +37.9%
    2022$4,334 +5.7%$42,960
    2021$4,099 +2.5%$42,960 +10.1%
    2020$3,998 +4.7%$39,030
    2019$3,818 $39,030 +12.4%
    2018$3,818 $34,730
    2017$3,818 +0.1%$34,730 -6.6%
    2016$3,813 -8.1%$37,200
    2015$4,150 $37,200 -4.5%
    2014$4,150 -1.1%$38,960
    2013$4,198 $38,960 +4.6%
    2012-- $37,250
    2011-- $37,250 -10.2%
    2010$4,050 +4.1%$41,500
    2009$3,891 -7%$41,500 -18%
    2008$4,185 +14.6%$50,580
    2007$3,651 $50,580 +22.1%
    2006$3,651 +2.5%$41,410
    2005$3,564 +51.8%$41,410 +12.5%
    2003$2,348 +5.5%$36,810 +27.1%
    2002$2,225 +5.2%$28,970
    2001$2,114 $28,970
    Find assessor info on the county website

    Neighborhood: 63034

    Nearby schools

    GreatSchools rating
    Schools provided by the listing agent
    • Elementary: Brown Elem.
    • Middle: North Middle
    • High: Hazelwood Central High

    Source: MARIS. This data may not be complete. We recommend contacting the local school district to confirm school assignments for this home.

    Get a cash offer in 3 minutes
    Find out how much your home could sell for in as little as 3 minutes with a no-obligation cash offer.
    Estimated market value
    $343,000
    Get a cash offer in 3 minutes
    Find out how much your home could sell for in as little as 3 minutes with a no-obligation cash offer.
    Estimated market value
    $343,000