At 95 Kirkland, everyday living feels elevated. High ceilings and an open layout welcome you into a warm and sunlit main floor where the living, dining, and kitchen areas come together seamlessly. A private patio just off the dining space invites morning coffee in the fresh air or quiet evenings outside. A half bath on this level adds convenience, while upstairs, the primary suite offers an inviting retreat with an en suite bath. The top floor holds two more bedrooms filled with natural light - one with its own private balcony - along with a skylit full bath. With an attached garage and thoughtful design throughout, this home offers an ideal balance of comfort and functionality, just minutes from Harvard, Inman, and Porter Squares. Seller welcomes offers with requests for buyer concessions.
Sold for $2,125,000
$2,125,000
95 Kirkland St #95, Cambridge, MA 02138
3beds
1,872sqft
Condominium, Townhouse
Built in 2015
-- sqft lot
$2,178,400 Zestimate®
$1,135/sqft
$6,379 Estimated rent
Home value
$2,178,400
$2.00M - $2.35M
$6,379/mo
Zestimate® history
Owner options
List your home for rent
$6,379/mo
Rent Zestimate®
Find your next renter with Zillow Rental Manager. Plus, with online applications, you can quickly screen prospective tenants – for free.
$6,379/mo
Rent Zestimate®
Refinance and save
$11,307/mo
Est. payment
Refinancing to a lower rate could help reduce your monthly payments and save thousands over the life of the loan.
$11,307/mo
Est. payment
Explore your selling options
Work with a Zillow partner agent
Leverage their expertise and Zillow's premium Showcase listings to get your home seen by more buyers.
Get startedList with your own agent
Get your home in front of millions of buyers by listing it on Zillow.
Learn how to do itSell it yourself
Take full control of how buyers see your home on Zillow by listing For Sale by Owner (FSBO).
List your homeWhat's special
Open layoutPrivate balconyPrivate patioEn suite bathInviting retreatHigh ceilingsFilled with natural light
Zillow last checked:
Listing updated:
Listed by:
Max Dublin Team 617-230-7615,
Gibson Sotheby's International Realty 617-945-9161
Bought with:
4 Buyers RE Team
4 Buyers Real Estate
Source: MLS PIN,MLS#: 73389295
Facts & features
Interior
Bedrooms & bathrooms
- Bedrooms: 3
- Bathrooms: 3
- Full bathrooms: 2
- 1/2 bathrooms: 1
- Main level bathrooms: 1
Primary bedroom
- Features: Walk-In Closet(s), Closet, Flooring - Hardwood, Balcony / Deck
- Level: Second
- Area: 342
- Dimensions: 19 x 18
Bedroom 2
- Features: Walk-In Closet(s), Flooring - Hardwood
- Level: Third
- Area: 143
- Dimensions: 11 x 13
Bedroom 3
- Features: Closet, Flooring - Hardwood, Balcony / Deck
- Level: Third
- Area: 130
- Dimensions: 13 x 10
Primary bathroom
- Features: Yes
Bathroom 1
- Features: Bathroom - Half, Flooring - Stone/Ceramic Tile
- Level: Main,First
- Area: 15
- Dimensions: 5 x 3
Bathroom 2
- Features: Bathroom - Full, Bathroom - Tiled With Shower Stall, Bathroom - Tiled With Tub, Double Vanity
- Level: Second
- Area: 70
- Dimensions: 5 x 14
Bathroom 3
- Features: Bathroom - Full, Bathroom - Tiled With Tub & Shower, Skylight
- Level: Third
- Area: 40
- Dimensions: 8 x 5
Kitchen
- Features: Flooring - Hardwood, Countertops - Stone/Granite/Solid, Stainless Steel Appliances
- Level: Main,First
- Area: 110
- Dimensions: 10 x 11
Living room
- Features: Flooring - Hardwood, Exterior Access, Open Floorplan, Recessed Lighting
- Level: Main,First
- Area: 342
- Dimensions: 18 x 19
Heating
- Forced Air
Cooling
- Central Air
Appliances
- Included: Range, Dishwasher, Microwave, Refrigerator
- Laundry: Gas Dryer Hookup, Washer Hookup, In Basement, In Unit
Features
- Flooring: Wood, Tile
- Doors: French Doors
- Has basement: Yes
- Has fireplace: No
- Common walls with other units/homes: End Unit
Interior area
- Total structure area: 1,872
- Total interior livable area: 1,872 sqft
- Finished area above ground: 1,819
- Finished area below ground: 53
Property
Parking
- Total spaces: 1
- Parking features: Attached, Off Street
- Attached garage spaces: 1
Features
- Patio & porch: Patio
- Exterior features: Patio, Balcony
- Fencing: Security
Details
- Parcel number: M:0146A L:0007400095,4974946
- Zoning: res
Construction
Type & style
- Home type: Townhouse
- Property subtype: Condominium, Townhouse
Materials
- Frame
- Roof: Rubber
Condition
- Year built: 2015
- Major remodel year: 2015
Utilities & green energy
- Electric: Circuit Breakers
- Sewer: Public Sewer
- Water: Public
- Utilities for property: for Gas Dryer, Washer Hookup
Community & HOA
Community
- Features: Public Transportation, Shopping, Public School, T-Station, University
- Security: Security System
HOA
- Services included: Water, Sewer, Insurance, Maintenance Grounds, Snow Removal, Trash
- HOA fee: $535 monthly
Location
- Region: Cambridge
Financial & listing details
- Price per square foot: $1,135/sqft
- Tax assessed value: $2,122,900
- Annual tax amount: $13,480
- Date on market: 11/8/2025
Price history
| Date | Event | Price |
|---|---|---|
| 9/12/2025 | Sold | $2,125,000-1.2%$1,135/sqft |
Source: MLS PIN #73389295 Report a problem | ||
| 8/15/2025 | Contingent | $2,150,000$1,149/sqft |
Source: MLS PIN #73389295 Report a problem | ||
| 7/8/2025 | Price change | $2,150,000-5.5%$1,149/sqft |
Source: MLS PIN #73389295 Report a problem | ||
| 6/11/2025 | Listed for sale | $2,275,000$1,215/sqft |
Source: MLS PIN #73389295 Report a problem | ||
Public tax history
Tax history is unavailable.
Neighborhood: Aggasiz - Harvard North
Nearby homes
- $2,178,4002 bd2 ba850 sqft95 Kirkland St, Cambridge, MA 02138Off Market

- $--1 bd1 ba-- sqft95 Kirkland St #9L, Cambridge, MA 02138Off Market
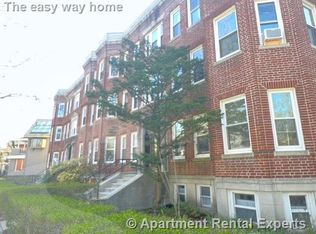
- $---- bd-- ba-- sqft95 Kirkland St #1, Cambridge, MA 02138Off Market
- $--2 bd2 ba-- sqft95 Kirkland St #6, Cambridge, MA 02138Off Market
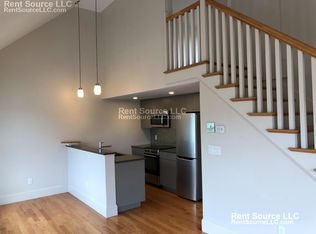
- $--2 bd1 ba-- sqft93 Kirkland Street #First Floor, Cambridge, MA 02138Off Market
- $1,482,0002 bd2 ba-- sqft93 Kirkland St UNIT 6K, Cambridge, MA 02138Off Market
- $--2 bd1 ba775 sqft93 Kirkland St UNIT 3L, Cambridge, MA 02138Off Market
- $--2 bd1 ba800 sqft93 Kirkland St UNIT 3R, Cambridge, MA 02138Off Market
Nearby schools
GreatSchools rating
- 9/10John M. Tobin Montessori SchoolGrades: PK-5Distance: 0.5 mi
- 7/10Putnam Avenue Upper SchoolGrades: 6-8Distance: 0.8 mi
- 8/10Cambridge Rindge and Latin SchoolGrades: 9-12Distance: 0.4 mi
Get a cash offer in 3 minutes
Find out how much your home could sell for in as little as 3 minutes with a no-obligation cash offer.
Estimated market value
$2,178,400
Get a cash offer in 3 minutes
Find out how much your home could sell for in as little as 3 minutes with a no-obligation cash offer.
Estimated market value
$2,178,400
- Massachusetts
- Middlesex County
- Cambridge
- 02138
- Aggasiz - Harvard North
- 95 Kirkland St Unit 95
Nearby cities
Nearby neighborhoods
Nearby zip codes
Other Cambridge Topics
