Welcome to this inviting house located at 95 Knightsvue Pl in Warner Robins, GA. Boasting a generous living area of 1,710 square feet, this home accords ample space with four bedrooms and two full bathrooms. The house is set in a cul-de-sac on a manageable 0.14-acre lot, providing a cozy outdoor space appropriate for relaxation or casual gatherings. The spacious interior is designed to accommodate comfortable living, with well-distributed rooms that promote convenience and practicality. The open layout allows for a fluid transition between living spaces, appropriate for both daily activities and entertaining. The roof was replaced in 2015, and the HVAC was replaced in 2016. Brand new water heater. Whether you're looking to settle into a vibrant community or simply enjoy the comfort of a well-designed home, this property accords an excellent opportunity.
Active
$139,000
95 Knightsvue Pl, Warner Robins, GA 31093
4beds
1,710sqft
Single Family Residence
Built in 1973
6,098 Square Feet Lot
$136,500 Zestimate®
$81/sqft
$-- HOA
What's special
Four bedrooms
- 8 days
- 666
- 64
Likely to sell faster than
Zillow last checked:
Listing updated:
Listed by:
Steven T Koleno 804-656-5007,
Beycome Brokerage Realty LLC
Source: GAMLS,MLS#: 10844092
Facts & features
Interior
Bedrooms & bathrooms
- Bedrooms: 4
- Bathrooms: 2
- Full bathrooms: 2
- Main level bathrooms: 2
- Main level bedrooms: 4
Rooms
- Room types: Bonus Room, Den, Family Room, Laundry, Other
Heating
- Central
Cooling
- Central Air
Appliances
- Included: Dishwasher, Electric Water Heater, Oven/Range (Combo), Refrigerator
- Laundry: Laundry Closet
Features
- Master On Main Level
- Flooring: Carpet, Laminate, Tile
- Basement: None
- Number of fireplaces: 1
Interior area
- Total structure area: 1,710
- Total interior livable area: 1,710 sqft
- Finished area above ground: 1,710
- Finished area below ground: 0
Property
Parking
- Total spaces: 2
- Parking features: Parking Pad
- Has uncovered spaces: Yes
Features
- Levels: One
- Stories: 1
- Exterior features: Other
Lot
- Size: 6,098 Square Feet
- Features: Cul-De-Sac
Details
- Parcel number: 0W045C 030000
Construction
Type & style
- Home type: SingleFamily
- Architectural style: Brick/Frame
- Property subtype: Single Family Residence
Materials
- Brick, Other
- Roof: Composition
Condition
- Resale
- New construction: No
- Year built: 1973
Utilities & green energy
- Sewer: Septic Tank
- Water: Well
- Utilities for property: Electricity Available, Sewer Connected, Water Available
Community & HOA
Community
- Features: None
- Subdivision: Knightsview
HOA
- Has HOA: No
- Services included: None
Location
- Region: Warner Robins
Financial & listing details
- Price per square foot: $81/sqft
- Tax assessed value: $127,500
- Annual tax amount: $1,213
- Date on market: 9/11/2026
- Listing agreement: Exclusive Right To Sell
- Listing terms: Cash,Conventional,FHA,Other,VA Loan
- Electric utility on property: Yes
Estimated market value
$136,500
$130,000 - $143,000
$1,553/mo
Price history
| Date | Event | Price |
|---|---|---|
| 9/11/2026 | Listed for sale | $139,000+75.9%$81/sqft |
Source:  GAMLS #10844092 Report a problem GAMLS #10844092 Report a problem | ||
| 9/12/2007 | Sold | $79,000$46/sqft |
Source: Public Record Report a problem | ||
Public tax history
| Year | Property taxes | Tax assessment |
|---|---|---|
| 2025 | $1,213 +4.9% | $51,000 +10.9% |
| 2024 | $1,157 +11.5% | $46,000 +20.9% |
| 2023 | $1,037 +9.5% | $38,040 +8.7% |
| 2022 | $947 +14.8% | $35,000 +11.7% |
| 2021 | $825 -0.3% | $31,320 |
| 2020 | $828 | $31,320 |
| 2019 | $828 -0.1% | $31,320 |
| 2018 | $829 +165.2% | $31,320 |
| 2017 | $313 +0% | $31,320 |
| 2016 | $313 | $31,320 |
| 2015 | -- | $31,320 |
| 2014 | -- | $31,320 |
| 2013 | -- | $31,320 |
| 2012 | -- | -- |
| 2011 | -- | -- |
| 2010 | -- | -- |
| 2009 | -- | -- |
| 2008 | -- | -- |
| 2007 | -- | -- |
| 2006 | -- | -- |
| 2005 | -- | -- |
| 2004 | -- | -- |
| 2003 | -- | -- |
| 2002 | -- | -- |
| 2001 | -- | -- |
| 2000 | -- | -- |
Find assessor info on the county website
Monthly payment
Est. payment
Payment breakdown
Explore the cost of this home by adjusting the details. Changes won't be saved.Climate risks
Neighborhood: 31093
Nearby schools
Schools provided by the listing agent
- Elementary: Eagle Springs
- Middle: Thomson
- High: Houston
Source: GAMLS. This data may not be complete. We recommend contacting the local school district to confirm school assignments for this home.
- $150,400-- bd2 ba1.4k sqft96 Knightsvue Pl, Warner Robins, GA 31093Off Market
- $149,7003 bd2 ba1.2k sqft97 Knightsvue Pl, Warner Robins, GA 31093Off Market
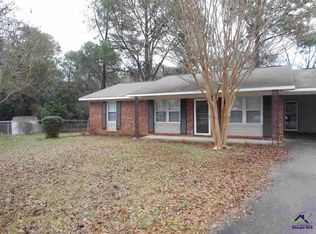
- $104,5003 bd1 ba864 sqft225 Ravenwood Way, Warner Robins, GA 31093Off Market
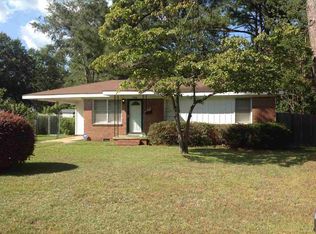
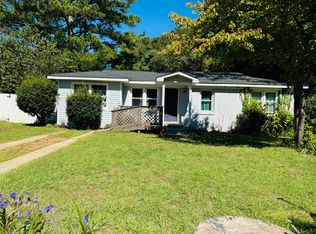
- $141,7004 bd1 ba1.1k sqft227 Ravenwood Way, Warner Robins, GA 31093Off Market
Similar homes
- $134,9993 bd1 ba1.2k sqft1032 Elberta Rd, Warner Robins, GA 31093Active
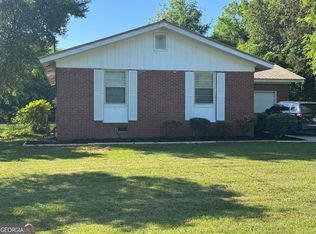
 MLS ID #10732208, Lisa Rodriguez-Dunn, Century 21 Homes & Investments. GAMLS
 - $149,0003 bd2 ba1.4k sqft223 Meadowridge Dr, Warner Robins, GA 31093Active
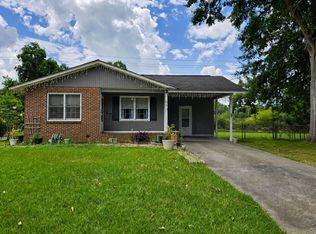 MLS ID #10819953, Gregory Anderson, Coldwell Banker Bullard Realty. GAMLS
 - $129,9004 bd2 ba2k sqft221 Brantley Rd, Warner Robins, GA 31093Active
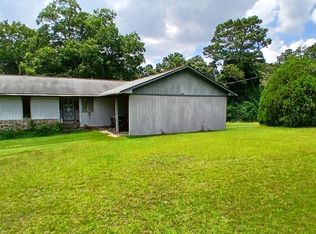 MLS ID #10820631, Scott W Fader, Joseph Walter Realty, LLC. GAMLS
 - $125,0004 bd2 ba1.4k sqft105 Varee Dr, Warner Robins, GA 31093Active
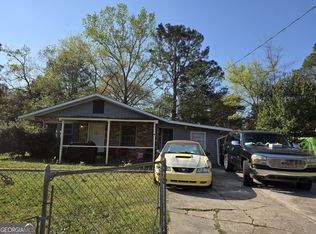 MLS ID #10817761, Armando Ibarra-Pina, Veribas Real Estate. GAMLS
 - $124,9993 bd3 ba1.3k sqft441 Sarah Dr, Warner Robins, GA 31093ActiveMLS ID #10810103, Steven T Koleno, Beycome Brokerage Realty LLC. GAMLS
- $173,9004 bd2 ba1.4k sqft112 Briardale Ave, Warner Robins, GA 31093Active Under ContractMLS ID #10714887, Andrea Hill, Americom Realty of Warner Robins. GAMLS
- $156,5004 bd4 ba1.8k sqft102 Belmont Dr, Warner Robins, GA 31088ActiveMLS ID #10843992, Charonne Gardner, Fickling & Company. GAMLS
- $160,0004 bd2 ba1.2k sqft423 King Dr, Warner Robins, GA 31093ActiveMLS ID #10737158, Rachel Allen, Maximum One Platinum Realtors. GAMLS
- $130,0003 bd2 ba1.3k sqft207 Eaker Dr, Warner Robins, GA 31088ActiveMLS ID #10700890, Sharon Holliday, Southern Classic Realtors. GAMLS
- $179,9003 bd2 ba1.3k sqft307 Cherokee Dr, Warner Robins, GA 31093ActiveMLS ID #10782306, Mawuna Togbenou, HomeSmart. GAMLS
- $173,9953 bd2 ba1.7k sqft230 Briarcliff Rd, Warner Robins, GA 31088ActiveMLS ID #10800412, Ralph L Davis II, MIH Realty & Investments. GAMLS
- $127,0003 bd2 ba1.4k sqft201 Davis Dr, Centerville, GA 31028ActiveMLS ID #10763577, Dawn Melden, NextHome 180 Realty. GAMLS
- $193,0004 bd2 ba1.8k sqft109 Ida Ave, Warner Robins, GA 31088ActiveMLS ID #10800118, Esse Celender, 1st Class Real Estate Lanier Group. GAMLS
- $164,9003 bd2 ba1.4k sqft732 Katherine St, Warner Robins, GA 31088Active Under ContractMLS ID #10779167, Lorietta Moss, NoSplit Realty. GAMLS
- $139,0004 bd2 ba1.3k sqft19 Harris Dr, Fort Valley, GA 31030ActiveMLS ID #10833816, Albert Bryant, eXp Realty. GAMLS
- $160,0003 bd2 ba1.8k sqft110 Lee St, Centerville, GA 31028ActiveMLS ID #10687444, Shannon Sandry, House Hustlers. GAMLS
- $195,0003 bd3 ba2k sqft306 Hillcrest Ave, Warner Robins, GA 31088ActiveMLS ID #10813630, Dianne Bryant, Golden Key Realty, Inc.. GAMLS
- $85,0002 bd2 ba1k sqft106 Stonehedge Dr, Warner Robins, GA 31088For Sale
 MLS ID #185935, Kason Wilkes, Rivoli Realty. MGMLS
