Skip main navigation
Sold for $465,000
  • $465,000

    95 Lafayette Street #4, Stamford, CT 06902

    2beds
    1,644sqft
    Condominium, Townhouse
    Built in 1988
    -- sqft lot
    $548,900 Zestimate®
    $283/sqft
    $4,140 Estimated rent

    Home value

    $548,900

    $521,000 - $576,000

    $4,140/mo

    Zestimate® history
    Loading
    Loading...

    Owner options

    List your home for rent

    $4,140/mo

    Rent Zestimate®

    Find your next renter with Zillow Rental Manager. Plus, with online applications, you can quickly screen prospective tenants – for free.

    Learn more

    $4,140/mo

    Rent Zestimate®

    Refinance and save

    $3,469/mo

    Est. payment

    Refinancing to a lower rate could help reduce your monthly payments and save thousands over the life of the loan.

    See today's rates

    $3,469/mo

    Est. payment

    Explore your selling options

    Work with a Zillow partner agent

    Leverage their expertise and Zillow's premium Showcase listings to get your home seen by more buyers.

    Get started

    List with your own agent

    Get your home in front of millions of buyers by listing it on Zillow.

    Learn how to do it

    Sell it yourself

    Take full control of how buyers see your home on Zillow by listing For Sale by Owner (FSBO).

    List your home

    What's special

    Updated powder roomRecessed lightsLarge closet spaceEat-in kitchenWood floorsMosaic tile backsplashBright open floor plan
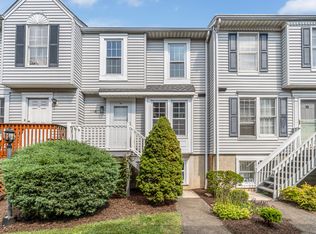
    Welcome Home to this spotless, lovingly cared for and updated three level Townhouse in the most convenient location within minutes of downtown shops/restaurants, train station and I-95. Step inside to the foyer and immediately notice the bright open floor plan and the Eat-in Kitchen with stainless appliances, mosaic tile backsplash, tile floor with an open view to the Dining and Living Room. The bright and spacious open concept Living/Dining Room featuring wood floors and recessed lights is the perfect space for entertaining and family gatherings, plus there are sliders to a private deck. in addition an updated powder room which completes the main level. Venture upstairs to view the ample Primary Bedroom with wood floors, a wall of closets and updated primary full bath. The large second bedroom also has wood floors, a wall of closets and easy access to the hall full bath. The lower level includes a family room/home office/gym combo with tile floors and large closet space, plus a laundry/mud room with exterior door and access to your private 1 car garage. There is additional storage in the garage and attic. This townhouse must be seen to be appreciated!

    Zillow last checked:

    Listing updated:

    Listed by:

    Terry LaPolice 203-940-1618,

    Berkshire Hathaway NE Prop. 203-329-2111

    Bought with:

    Brian Barran, RES.0805308

    Keller Williams Prestige Prop.

    Co-Buyer Agent: Max Dober

    Keller Williams Prestige Prop.

    Source: Smart MLS,MLS#: 170616700MLS Logo

    Facts & features

    Interior

    Bedrooms & bathrooms
    • Bedrooms: 2
    • Bathrooms: 3
    • Full bathrooms: 2
    • 1/2 bathrooms: 1
    Primary bedroom
    • Features: Engineered Wood Floor
    • Level: Upper
    • Area: 195 Square Feet
    • Dimensions: 13 x 15
    Bedroom
    • Features: Engineered Wood Floor, Tile Floor
    • Level: Upper
    • Area: 195 Square Feet
    • Dimensions: 13 x 15
    Primary bathroom
    • Features: Stall Shower, Tile Floor
    • Level: Upper
    • Area: 45 Square Feet
    • Dimensions: 5 x 9
    Bathroom
    • Features: Tile Floor
    • Level: Main
    Bathroom
    • Features: Tub w/Shower, Tile Floor
    • Level: Upper
    • Area: 54 Square Feet
    • Dimensions: 6 x 9
    Dining room
    • Features: Engineered Wood Floor
    • Level: Main
    • Area: 117 Square Feet
    • Dimensions: 9 x 13
    Family room
    • Features: Tile Floor
    • Level: Lower
    • Area: 165 Square Feet
    • Dimensions: 11 x 15
    Kitchen
    • Features: Tile Floor
    • Level: Main
    • Area: 120 Square Feet
    • Dimensions: 10 x 12
    Living room
    • Features: Balcony/Deck, Engineered Wood Floor
    • Level: Main
    • Area: 221 Square Feet
    • Dimensions: 13 x 17
    Heating
    • Heat Pump, Forced Air, Electric
    Cooling
    • Central Air
    Appliances
    • Included: Oven/Range, Microwave, Refrigerator, Ice Maker, Dishwasher, Disposal, Washer, Dryer, Water Heater
    • Laundry: Lower Level, Mud Room
    Features
    • Open Floorplan, Entrance Foyer
    • Basement: Full,Finished,Garage Access,Walk-Out Access
    • Attic: Access Via Hatch
    • Has fireplace: No
    Interior area
    • Total structure area: 1,644
    • Total interior livable area: 1,644 sqft
    • Finished area above ground: 1,644

    Property

    Parking
    • Total spaces: 1
    • Parking features: Attached, Garage Door Opener
    • Attached garage spaces: 1
    Features
    • Stories: 3
    • Patio & porch: Deck, Porch
    Details
    • Parcel number: 347542
    • Zoning: R5

    Construction

    Type & style
    • Home type: Condo
    • Architectural style: Townhouse
    • Property subtype: Condominium, Townhouse
    Materials
    • Vinyl Siding
    Condition
    • New construction: No
    • Year built: 1988

    Utilities & green energy

    • Sewer: Public Sewer
    • Water: Public

    Community & neighborhood

    Security
    • Security features: Security System
    Community
    • Community features: Health Club, Library, Medical Facilities, Park, Near Public Transport, Shopping/Mall
    Location
    • Region: Stamford
    • Subdivision: Mid City

    HOA & financial

    HOA
    • Has HOA: Yes
    • HOA fee: $300 monthly
    • Amenities included: Gardening Area, Guest Parking, Management
    • Services included: Maintenance Grounds, Trash, Snow Removal

    Price history

    DateEventPrice
    3/15/2024Sold$465,000$283/sqft
    Source: Smart MLS #170616700 Report a problem
    1/31/2024Pending sale$465,000$283/sqft
    Source: Smart MLS #170616700 Report a problem
    1/14/2024Contingent$465,000$283/sqft
    Source: Berkshire Hathaway HomeServices New England Properties #170616700 Report a problem
    1/11/2024Listed for sale$465,000+252.3%$283/sqft
    Source: Smart MLS #170616700 Report a problem
    6/6/1997Sold$132,000+33.3%$80/sqft
    Source: Public Record Report a problem
    4/28/1993Sold$99,000$60/sqft
    Source: Public Record Report a problem

    Public tax history

    YearProperty taxesTax assessment
    2025$5,547 +2.7%$231,120
    2024$5,399 -7.4%$231,120
    2023$5,833 +4.3%$231,120 +12.2%
    2022$5,595 +0.9%$205,910
    2021$5,547 +2.2%$205,910
    2020$5,426 $205,910
    2019$5,426 +3.2%$205,910
    2018$5,257 -5.1%$205,910 0%
    2017$5,540 +3%$206,010
    2016$5,381 $206,010

    Find assessor info on the county website

    Neighborhood: Downtown

    Nearby schools

    GreatSchools rating
    Schools provided by the listing agent
    • Elementary: Newfield
    • Middle: Rippowam
    • High: Stamford

    Source: Smart MLS. This data may not be complete. We recommend contacting the local school district to confirm school assignments for this home.

    Get pre-qualified for a loan
    At Zillow Home Loans, we can pre-qualify you in as little as 5 minutes with no impact to your credit score.

    An equal housing lender. NMLS #10287.

    Sell for more on Zillow
    Get a Zillow Showcase℠ listing at no additional cost and you could sell for .
    $548,900
    2% more
    +$10,978
    With Zillow Showcase(estimated)
    $559,878