Discover the perfect blend of comfort and elegance in this stunning 3 bedroom, 2.5 bath ranch home, nestled in Mill Creek Park located on a cul-d-sac! Nearly 2400 square feet of beautiful details and modern amenities for you to enjoy. Walk through the backyard gate and cross the street into the beautiful Newport Lake area! The expansive backyard provides a serene and picturesque setting for outdoor activities and relaxation.
The living room features a cozy gas fireplace that wraps around into the dining room. Both rooms are adorned with plaster crown molding and hardwood floors. The kitchen is a chef's delight with newer stainless steel appliances, built in ovens and unique hood over the stovetop.
All three bathrooms are simply luxurious, each one with a spa-like feel. The main bath features Italian marble on the walls!
The screened in, carpeted porch provides the perfect spot for morning coffee as you enjoy the views of the beautiful backyard.
And then there's the oversized 2.5 car garage which comes complete with a workroom with bench and another kitchen with stove, refrigerator and microwave!
This is an elegantly unique home that has been lovingly cared for! Schedule your appointment to see this beauty before it's gone!
Closed
$300,000
95 Lake Shore Dr, Youngstown, OH 44511
3beds
2,397sqft
Single Family Residence
Built in 1956
8,015 Square Feet Lot
$317,800 Zestimate®
$125/sqft
$2,017 Estimated rent
Home value
$317,800
$302,000 - $334,000
$2,017/mo
Zestimate® history
Owner options
List your home for rent
$2,017/mo
Rent Zestimate®
Find your next renter with Zillow Rental Manager. Plus, with online applications, you can quickly screen prospective tenants – for free.
$2,017/mo
Rent Zestimate®
Refinance and save
$1,994/mo
Est. payment
Refinancing to a lower rate could help reduce your monthly payments and save thousands over the life of the loan.
$1,994/mo
Est. payment
Explore your selling options
Work with a Zillow partner agent
Leverage their expertise and Zillow's premium Showcase listings to get your home seen by more buyers.
Get startedList with your own agent
Get your home in front of millions of buyers by listing it on Zillow.
Learn how to do itSell it yourself
Take full control of how buyers see your home on Zillow by listing For Sale by Owner (FSBO).
List your homeWhat's special
Zillow last checked:
Listing updated:
Listed by:
Pattie M Lewis 330-892-5966lakesidebroker@gmail.com,
Century 21 Lakeside Realty
Bought with:
Robin S Martorana, 2020005174
Altobelli Real Estate
Source: MLS Now,MLS#: 5055389 Originating MLS: Youngstown Columbiana Association of REALTORS
Originating MLS: Youngstown Columbiana Association of REALTORSFacts & features
Interior
Bedrooms & bathrooms
- Bedrooms: 3
- Bathrooms: 3
- Full bathrooms: 2
- 1/2 bathrooms: 1
- Main level bathrooms: 3
- Main level bedrooms: 3
Heating
- Forced Air, Gas
Cooling
- Central Air, Ceiling Fan(s)
Appliances
- Included: Dryer, Dishwasher, Disposal, Range, Refrigerator
Features
- Double Vanity, Entrance Foyer, Eat-in Kitchen, Granite Counters, Central Vacuum
- Has basement: No
- Number of fireplaces: 1
- Fireplace features: Gas
Interior area
- Total structure area: 2,397
- Total interior livable area: 2,397 sqft
- Finished area above ground: 2,397
- Finished area below ground: 0
Property
Parking
- Total spaces: 2
- Parking features: Attached, Garage
- Attached garage spaces: 2
Features
- Levels: One
- Stories: 1
- Patio & porch: Enclosed, Patio, Porch
- Fencing: Back Yard
Lot
- Size: 8,015 Square Feet
Details
- Parcel number: 290710013.000
Construction
Type & style
- Home type: SingleFamily
- Architectural style: Ranch
- Property subtype: Single Family Residence
Materials
- Stone, Wood Siding
- Roof: Asphalt,Fiberglass
Condition
- Year built: 1956
Utilities & green energy
- Sewer: Public Sewer
- Water: Public
Community & HOA
Community
- Subdivision: Herron Heights 3
HOA
- Has HOA: No
Location
- Region: Youngstown
Financial & listing details
- Price per square foot: $125/sqft
- Tax assessed value: $182,350
- Annual tax amount: $2,804
- Date on market: 7/19/2024
- Cumulative days on market: 10 days
- Listing terms: Cash,Conventional,FHA,VA Loan
Price history
| Date | Event | Price |
|---|---|---|
| 8/26/2024 | Sold | $300,000+0%$125/sqft |
Source:  MLS Now #5055389 Report a problem MLS Now #5055389 Report a problem | ||
| 7/28/2024 | Pending sale | $299,999$125/sqft |
Source: MLS Now #5055389 Report a problem | ||
| 7/24/2024 | Price change | $299,999-16.6%$125/sqft |
Source: MLS Now #5055389 Report a problem | ||
| 7/19/2024 | Listed for sale | $359,900+148.2%$150/sqft |
Source: MLS Now #5055389 Report a problem | ||
| 5/17/2010 | Sold | $145,000-12.1%$60/sqft |
Source: Public Record Report a problem | ||
| 8/13/2003 | Sold | $165,000$69/sqft |
Source: Public Record Report a problem | ||
Public tax history
| Year | Property taxes | Tax assessment |
|---|---|---|
| 2025 | $3,226 +14.8% | $63,830 |
| 2024 | $2,809 +0.2% | $63,830 |
| 2023 | $2,804 -12.2% | $63,830 +12.7% |
| 2022 | $3,194 -0.1% | $56,640 |
| 2021 | $3,196 -0.5% | $56,640 |
| 2020 | $3,212 +12.4% | $56,640 +20% |
| 2019 | $2,857 +0.7% | $47,210 |
| 2018 | $2,836 +15.2% | $47,210 |
| 2017 | $2,463 +2.9% | $47,210 +3.2% |
| 2016 | $2,393 +2% | $45,750 |
| 2015 | $2,346 -0.3% | $45,750 |
| 2014 | $2,353 +1.3% | $45,750 |
| 2013 | $2,323 +0.9% | $45,750 |
| 2012 | $2,303 +5.8% | $45,750 |
| 2011 | $2,176 -14.7% | $45,750 -21.4% |
| 2010 | $2,551 +3.9% | $58,240 |
| 2009 | $2,455 +4% | $58,240 |
| 2008 | $2,361 -14.6% | $58,240 |
| 2007 | $2,764 -0.2% | $58,240 |
| 2006 | $2,769 +7.7% | $58,240 +13.4% |
| 2005 | $2,571 -41.4% | $51,350 |
| 2003 | $4,388 +7.3% | -- |
| 2002 | $4,087 | -- |
| 2001 | $4,087 +1% | -- |
| 2000 | $4,046 | -- |
Find assessor info on the county website
Neighborhood: 44511
Nearby homes
- $272,0003 bd2 ba2.2k sqft92 Lake Shore Dr, Youngstown, OH 44511Off Market

- $279,8003 bd2 ba2.6k sqft88 Lake Shore Dr, Youngstown, OH 44511Off Market
- $410,0003 bd3 ba2.2k sqft91 Lake Shore Dr, Youngstown, OH 44511For Sale

- $253,3003 bd3 ba2.3k sqft85 Lake Shore Dr, Youngstown, OH 44511Sold
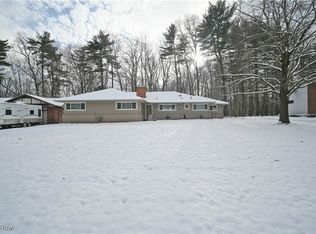
- $191,9003 bd1 ba1.5k sqft84 Lake Shore Dr, Youngstown, OH 44511Off Market
- $265,0004 bd3 ba1.9k sqft81 Lake Shore Dr, Youngstown, OH 44511Off Market
- $252,5003 bd2 ba1.8k sqft80 Lake Shore Dr, Youngstown, OH 44511Off Market
- $289,4004 bd3 ba2.4k sqft77 Lake Shore Dr, Boardman, OH 44511Off Market
Nearby schools
GreatSchools rating
- 10/10West Boulevard Elementary SchoolGrades: K-3Distance: 1.1 mi
- 8/10Boardman Glenwood Middle SchoolGrades: 7-8Distance: 2.7 mi
- 7/10Boardman High SchoolGrades: 9-12Distance: 2.8 mi
Schools provided by the listing agent
- District: Boardman LSD - 5002
Source: MLS Now. This data may not be complete. We recommend contacting the local school district to confirm school assignments for this home.
Get a cash offer in 3 minutes
Find out how much your home could sell for in as little as 3 minutes with a no-obligation cash offer.
Estimated market value
$317,800
Get a cash offer in 3 minutes
Find out how much your home could sell for in as little as 3 minutes with a no-obligation cash offer.
Estimated market value
$317,800
- Ohio
- Mahoning County
- Boardman
- 44511
- 95 Lake Shore Dr
Nearby cities
Nearby zip codes
Other Boardman Topics
