Welcome home to this beautifully updated, turn-key 3-bedroom, 2.5-bath raised ranch, perfectly situated in a highly sought-after neighborhood. Nestled on a quiet circle with serene reservoir views, this home offers inviting curb appeal and a layout designed for effortless everyday living. Sunlight pours into the open-concept main living area, where the kitchen, dining, and living spaces flow seamlessly together, creating a bright and airy feel. Just off the kitchen, a fully renovated bath is thoughtfully positioned near two generously sized bedrooms. Down the hall, the primary suite provides a private retreat, complete with its own fully renovated bath. The lower level expands your living space with a finished area ideal for a playroom, home office, or workout space-flexible to fit your needs. An updated laundry room, a conveniently located half bath, and a utility room with additional storage complete this level. The attached oversized two-car garage offers ample storage, while the extended driveway provides additional off-street parking. Step outside from the kitchen onto the fully screened-in sun porch-the perfect place to entertain or unwind while enjoying New England's seasons. A slate patio and fully fenced yard truly make this outdoor space the cherry on top. Recent updates include: brand new AC, 3-year-young furnace, Generac generator, new chimney, and 200-amp service upgrade.**HIGHEST AND BEST BY NOON TOMORROW (SUNDAY 3/8)**
Sold for $460,000
$460,000
95 Lakewood Circle South, Manchester, CT 06040
3beds
1,612sqft
Single Family Residence
Built in 1966
0.46 Acres Lot
$465,200 Zestimate®
$285/sqft
$2,997 Estimated rent
Home value
$465,200
$428,000 - $507,000
$2,997/mo
Zestimate® history
Owner options
List your home for rent
$2,997/mo
Rent Zestimate®
Find your next renter with Zillow Rental Manager. Plus, with online applications, you can quickly screen prospective tenants – for free.
$2,997/mo
Rent Zestimate®
Refinance and save
$3,365/mo
Est. payment
Refinancing to a lower rate could help reduce your monthly payments and save thousands over the life of the loan.
$3,365/mo
Est. payment
Explore your selling options
Work with a Zillow partner agent
Leverage their expertise and Zillow's premium Showcase listings to get your home seen by more buyers.
Get startedList with your own agent
Get your home in front of millions of buyers by listing it on Zillow.
Learn how to do itSell it yourself
Take full control of how buyers see your home on Zillow by listing For Sale by Owner (FSBO).
List your homeWhat's special
Zillow last checked:
Listing updated:
Listed by:
Courtney Cusano (860)202-0246,
Coldwell Banker Realty 860-231-2600,
Kayla Magnoli 860-462-3495,
Coldwell Banker Realty
Bought with:
Kathleen M. Sitek, RES.0755047
Berkshire Hathaway NE Prop.
Source: Smart MLS,MLS#: 24156778
Facts & features
Interior
Bedrooms & bathrooms
- Bedrooms: 3
- Bathrooms: 3
- Full bathrooms: 2
- 1/2 bathrooms: 1
Rooms
- Room types: Laundry
Primary bedroom
- Features: Ceiling Fan(s), Full Bath, Hardwood Floor
- Level: Upper
Bedroom
- Features: Ceiling Fan(s), Hardwood Floor
- Level: Upper
Bedroom
- Features: Ceiling Fan(s), Hardwood Floor
- Level: Upper
Bathroom
- Features: Double-Sink, Tub w/Shower, Tile Floor
- Level: Upper
Bathroom
- Level: Lower
Family room
- Level: Lower
Kitchen
- Features: Kitchen Island, Tile Floor
- Level: Upper
Living room
- Features: Bay/Bow Window, Combination Liv/Din Rm, Fireplace, Hardwood Floor
- Level: Upper
Sun room
- Level: Upper
Heating
- Hot Water, Natural Gas
Cooling
- Central Air
Appliances
- Included: Electric Cooktop, Microwave, Refrigerator, Dishwasher, Washer, Dryer, Gas Water Heater, Water Heater
- Laundry: Lower Level
Features
- Open Floorplan
- Basement: Full,Partially Finished
- Attic: Pull Down Stairs
- Number of fireplaces: 2
Interior area
- Total structure area: 1,612
- Total interior livable area: 1,612 sqft
- Finished area above ground: 1,612
Property
Parking
- Total spaces: 2
- Parking features: Attached
- Attached garage spaces: 2
Features
- Has view: Yes
- View description: Water
- Has water view: Yes
- Water view: Water
- Waterfront features: Walk to Water
Lot
- Size: 0.46 Acres
- Features: Cleared
Details
- Parcel number: 2427097
- Zoning: AA
Construction
Type & style
- Home type: SingleFamily
- Architectural style: Ranch
- Property subtype: Single Family Residence
Materials
- Clapboard
- Foundation: Concrete Perimeter, Raised
- Roof: Asphalt
Condition
- New construction: No
- Year built: 1966
Utilities & green energy
- Sewer: Public Sewer
- Water: Public
Community & HOA
HOA
- Has HOA: No
Location
- Region: Manchester
Financial & listing details
- Price per square foot: $285/sqft
- Tax assessed value: $195,100
- Annual tax amount: $7,769
- Date on market: 3/2/2026
Price history
| Date | Event | Price |
|---|---|---|
| 5/1/2026 | Sold | $460,000+16.5%$285/sqft |
Source:  Smart MLS #24156778 Report a problem Smart MLS #24156778 Report a problem | ||
| 3/9/2026 | Pending sale | $394,900$245/sqft |
Source: Smart MLS #24156778 Report a problem | ||
| 3/5/2026 | Listed for sale | $394,900+29.5%$245/sqft |
Source: Smart MLS #24156778 Report a problem | ||
| 12/17/2021 | Sold | $305,000+1.7%$189/sqft |
Source: Smart MLS #170449843 Report a problem | ||
| 11/23/2021 | Contingent | $299,900$186/sqft |
Source: Smart MLS #170449843 Report a problem | ||
| 11/17/2021 | Listed for sale | $299,900$186/sqft |
Source: Smart MLS #170449843 Report a problem | ||
Public tax history
| Year | Property taxes | Tax assessment |
|---|---|---|
| 2025 | $7,769 +3% | $195,100 |
| 2024 | $7,546 +4% | $195,100 |
| 2023 | $7,258 +3% | $195,100 |
| 2022 | $7,047 +5.9% | $195,100 +22.9% |
| 2021 | $6,654 +0.1% | $158,700 |
| 2020 | $6,645 +1.3% | $158,700 +0.9% |
| 2019 | $6,559 +1.9% | $157,300 |
| 2018 | $6,435 +2.9% | $157,300 |
| 2017 | $6,253 +5.1% | $157,300 +4.2% |
| 2015 | $5,949 +7.4% | $151,000 +5.4% |
| 2014 | $5,539 +3.2% | $143,300 |
| 2013 | $5,365 +4.5% | $143,300 |
| 2012 | $5,134 -15.8% | $143,300 -24.8% |
| 2011 | $6,095 +2.2% | $190,600 |
| 2010 | $5,962 +3.2% | $190,600 |
| 2009 | $5,779 +3.9% | $190,600 +13% |
| 2008 | $5,560 -19.1% | $168,600 -11.5% |
| 2007 | $6,871 +37.4% | $190,600 +53% |
| 2006 | $5,001 +5.4% | $124,600 |
| 2005 | $4,744 +4.3% | $124,600 -1.2% |
| 2004 | $4,548 +5.1% | $126,100 |
| 2003 | $4,326 | $126,100 |
Find assessor info on the county website
Neighborhood: Martin
Nearby homes
- $494,8004 bd3 ba2k sqft103 Lakewood Cir S, Manchester, CT 06040Off Market
- $530,0004 bd3 ba2.4k sqft79 Lakewood Cir S, Manchester, CT 06040Off Market
- $444,8003 bd3 ba1.9k sqft111 Lakewood Cir S, Manchester, CT 06040Off Market
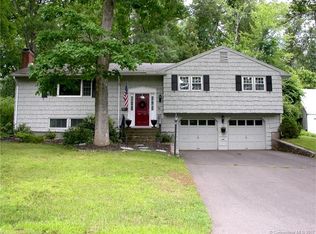
- $456,0003 bd2 ba1.8k sqft86 Lakewood Cir S, Manchester, CT 06040Off Market
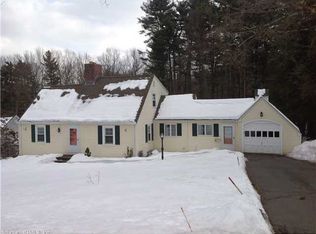
- $398,8003 bd2 ba1.3k sqft80 Lakewood Cir S, Manchester, CT 06040Off Market
- $393,5003 bd1 ba1.3k sqft94 Lakewood Cir S, Manchester, CT 06040Off Market
- $509,5004 bd2 ba2.2k sqft102 Lakewood Cir S, Manchester, CT 06040Off Market
- $803,5006 bd5 ba4.1k sqft52 Hillcrest Rd, Manchester, CT 06040Off Market
Nearby schools
GreatSchools rating
- 4/10Martin SchoolGrades: PK-4Distance: 0.6 mi
- 4/10Illing Middle SchoolGrades: 7-8Distance: 2.3 mi
- 4/10Manchester High SchoolGrades: 9-12Distance: 2 mi


Get pre-qualified for a loan
At Zillow Home Loans, we can pre-qualify you in as little as 5 minutes with no impact to your credit score.An equal housing lender. NMLS #10287.
Sell for more on Zillow
Get a Zillow Showcase℠ listing at no additional cost and you could sell for .
$465,200
2% more
+$9,304
With Zillow Showcase(estimated)
$474,504
- Connecticut
- Hartford County
- Manchester
- 06040
- Martin
- 95 Lakewood Circle South
Nearby cities
Nearby neighborhoods
Nearby zip codes
Other Manchester Topics
