TIMELESS MEMORIES in this ADORABLE BUNGALOW, Retro and Clean!! Decades-long Original Owners raised their family here and loved being part of this wonderful community. The Home is nestled just steps away from Clawson Park and near downtown Clawson with a variety of restaurants, pubs, coffee cafes and shopping. Close to 75 and 696 for easy commutes, including a short drive to downtown Royal Oak and Birmingham. RECENT 2025 UPDATES: entire main level walls and ceilings FRESHLY PAINTED to a light, neutral hue + Main level HARDWOOD FLOORING was uncovered and Professionally Sanded & RESTAINED, looks Beautiful. WARM/WELCOMING FEEL. 2010 New Vinyl Siding. Dimensional roof approx 15-18yrs old. Added Bonus: Dad custom made the kitchen cabinetry and drawers with solid wood/sturdy material. They are unique, functional and in great shape. He also proudly made/installed the wood trim in the home. Dad was crafty and took pride in his work, which makes this home extra special. The basement has a half bathroom and space for an office, family/flex/game area, in addition to a storage/mechanical/laundry room w/ a very useful double utility sink. Upper level makes for a large primary suite, workout area, office, or combination of such...whatever you desire! Side door of house within gated/fenced yard for convenience with young kids/pets. Large 2.5 Car DETACHED GARAGE with automatic garage door opener and extra side entry door. Spacious front porch deck to sit and enjoy the passer by's. COME SEE for yourself and feel the love!!
Sold for $265,000
$265,000
95 Leroy Ave, Clawson, MI 48017
3beds
1,640sqft
Single Family Residence
Built in 1954
6,098 Square Feet Lot
$267,300 Zestimate®
$162/sqft
$2,345 Estimated rent
Home value
$267,300
$249,000 - $289,000
$2,345/mo
Zestimate® history
Owner options
List your home for rent
$2,345/mo
Rent Zestimate®
Find your next renter with Zillow Rental Manager. Plus, with online applications, you can quickly screen prospective tenants – for free.
$2,345/mo
Rent Zestimate®
Refinance and save
$1,849/mo
Est. payment
Refinancing to a lower rate could help reduce your monthly payments and save thousands over the life of the loan.
$1,849/mo
Est. payment
Explore your selling options
Work with a Zillow partner agent
Leverage their expertise and Zillow's premium Showcase listings to get your home seen by more buyers.
Get startedList with your own agent
Get your home in front of millions of buyers by listing it on Zillow.
Learn how to do itSell it yourself
Take full control of how buyers see your home on Zillow by listing For Sale by Owner (FSBO).
List your homeWhat's special
Zillow last checked:
Listing updated:
Listed by:
Kristine A Lambrecht 248-709-6633,
Real Estate One,
Ryan Lambrecht 248-881-3680,
Real Estate One
Bought with:
Richard Rochte, 6501237147
Good Company
Source: Realcomp II,MLS#: 20250022704
Facts & features
Interior
Bedrooms & bathrooms
- Bedrooms: 3
- Bathrooms: 2
- Full bathrooms: 1
- 1/2 bathrooms: 1
Primary bedroom
- Level: Second
- Area: 351
- Dimensions: 13 x 27
Bedroom
- Level: Entry
- Area: 104
- Dimensions: 8 x 13
Bedroom
- Level: Entry
- Area: 132
- Dimensions: 11 x 12
Other
- Level: Entry
- Area: 45
- Dimensions: 9 x 5
Other
- Level: Basement
- Area: 28
- Dimensions: 7 x 4
Flex room
- Level: Basement
- Area: 195
- Dimensions: 13 x 15
Kitchen
- Level: Entry
- Area: 130
- Dimensions: 10 x 13
Laundry
- Level: Basement
- Area: 112
- Dimensions: 14 x 8
Library
- Level: Basement
- Area: 90
- Dimensions: 10 x 9
Living room
- Level: Entry
- Area: 182
- Dimensions: 13 x 14
Heating
- Forced Air, Natural Gas, Wall Furnace
Cooling
- Ceiling Fans, Central Air
Appliances
- Included: Dishwasher, Dryer, Free Standing Gas Range, Free Standing Refrigerator, Microwave, Washer
- Laundry: Gas Dryer Hookup, Laundry Room, Washer Hookup
Features
- High Speed Internet
- Basement: Full,Partially Finished
- Has fireplace: No
Interior area
- Total interior livable area: 1,640 sqft
- Finished area above ground: 1,000
- Finished area below ground: 640
Property
Parking
- Total spaces: 2.5
- Parking features: Twoand Half Car Garage, Detached, Driveway, Electricityin Garage, Garage Faces Front, Garage Door Opener, Side Entrance
- Garage spaces: 2.5
Features
- Levels: One And One Half
- Stories: 1.5
- Entry location: GroundLevelwSteps
- Patio & porch: Porch
- Exterior features: Chimney Caps, Lighting
- Pool features: None
- Fencing: Back Yard,Fenced
Lot
- Size: 6,098 Square Feet
- Dimensions: 43.00 x 140.00
- Features: Wooded
Details
- Parcel number: 2033277007
- Special conditions: Short Sale No,Standard
Construction
Type & style
- Home type: SingleFamily
- Architectural style: Bungalow
- Property subtype: Single Family Residence
Materials
- Vinyl Siding
- Foundation: Basement, Block
- Roof: Asphalt
Condition
- New construction: No
- Year built: 1954
Utilities & green energy
- Electric: Service 100 Amp, Circuit Breakers
- Sewer: Sewer At Street
- Water: Public
- Utilities for property: Above Ground Utilities, Cable Available
Community & HOA
Community
- Features: Sidewalks
- Security: Smoke Detectors
- Subdivision: MAPLE ROAD PARK
HOA
- Has HOA: No
Location
- Region: Clawson
Financial & listing details
- Price per square foot: $162/sqft
- Tax assessed value: $54,070
- Annual tax amount: $2,544
- Date on market: 4/25/2025
- Cumulative days on market: 6 days
- Listing agreement: Exclusive Right To Sell
- Listing terms: Cash,Conventional
Price history
| Date | Event | Price |
|---|---|---|
| 5/29/2025 | Sold | $265,000+6%$162/sqft |
Source:  Realcomp II #20250022704 Report a problem Realcomp II #20250022704 Report a problem | ||
| 5/5/2025 | Pending sale | $250,000$152/sqft |
Source: Realcomp II #20250022704 Report a problem | ||
| 4/25/2025 | Listed for sale | $250,000$152/sqft |
Source: Realcomp II #20250022704 Report a problem | ||
Public tax history
| Year | Property taxes | Tax assessment |
|---|---|---|
| 2025 | $2,565 +5% | $113,850 +4.5% |
| 2024 | $2,443 +3.1% | $108,960 +12.1% |
| 2023 | $2,368 +2.1% | $97,240 +8.1% |
| 2022 | $2,320 -0.6% | $89,950 +8.2% |
| 2021 | $2,335 | $83,150 +6.7% |
| 2020 | -- | $77,920 +6.6% |
| 2019 | $2,323 +1.3% | $73,100 +9.1% |
| 2018 | $2,293 -1.5% | $67,030 +4.4% |
| 2017 | $2,328 | $64,200 +7.1% |
| 2016 | $2,328 | $59,920 +10.1% |
| 2015 | -- | $54,430 +14.7% |
| 2014 | -- | $47,440 +6.3% |
| 2011 | -- | $44,620 -6.3% |
| 2010 | $2,158 +3.4% | $47,610 -16.6% |
| 2009 | $2,088 +31.7% | $57,090 -50.2% |
| 2005 | $1,586 | $114,710 +72.9% |
| 2003 | -- | $66,330 +7.7% |
| 2002 | -- | $61,610 +49.1% |
| 2001 | $1,655 +6% | $41,330 +3.2% |
| 2000 | $1,561 | $40,050 |
Find assessor info on the county website
Neighborhood: 48017
Nearby homes
- $345,1003 bd1 ba1.3k sqft103 Leroy Ave, Clawson, MI 48017Off Market
- $248,5003 bd1 ba1.1k sqft85 Leroy Ave, Clawson, MI 48017Off Market
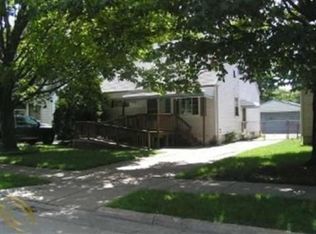
- $230,4003 bd1 ba1.1k sqft77 Leroy Ave, Clawson, MI 48017Off Market

- $330,0002 bd2 ba1.8k sqft111 Leroy Ave, Clawson, MI 48017Sold
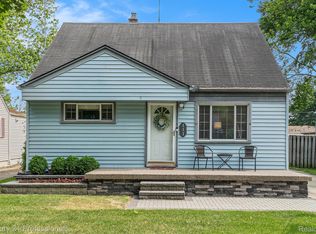
- $232,1003 bd1 ba980 sqft69 Leroy Ave, Clawson, MI 48017Off Market
- $209,9002 bd1 ba784 sqft121 Leroy Ave, Clawson, MI 48017Off Market
- $288,4003 bd2 ba980 sqft61 Leroy Ave, Clawson, MI 48017Off Market
- $255,5002 bd1 ba869 sqft96 Leroy Ave, Clawson, MI 48017Off Market
Nearby schools
GreatSchools rating
- 7/10Clawson Elementary SchoolGrades: K-5Distance: 0.5 mi
- 8/10Clawson Middle SchoolGrades: 6-8Distance: 0.5 mi
- 6/10Clawson High SchoolGrades: 6-12Distance: 0.6 mi
Get a cash offer in 3 minutes
Find out how much your home could sell for in as little as 3 minutes with a no-obligation cash offer.
Estimated market value
$267,300
Get a cash offer in 3 minutes
Find out how much your home could sell for in as little as 3 minutes with a no-obligation cash offer.
Estimated market value
$267,300
- Michigan
- Oakland County
- Clawson
- 48017
- 95 Leroy Ave
