This beautifully crafted newer construction 3-bedroom, 3-bathroom home offers a finished basement with a family room and bonus space. Elegant hardwood floors flow through the kitchen, living, dining, laundry, and master suite, creating a seamless and luxurious feel. The kitchen boasts granite countertops, stainless steel appliances, and 42” soft-close cabinets. Relax in the living room by the stone gas fireplace with a charming wood mantle. The master suite features a private en suite bathroom with a stylish barn door, granite countertops, a spacious vanity, walk-in shower, and a generous walk-in closet. Step outside to enjoy a large covered rear deck, perfect for entertaining.
The low-maintenance exterior is complemented by an HOA that takes care of lawn mowing, shrub trimming, mulching, and lawn irrigation. The HOA also manages road maintenance, including snow scraping. This home is perfect for effortless living in a well-maintained community!
Closed
$450,000
95 Leyland Cir, Hendersonville, NC 28792
3beds
2,032sqft
Single Family Residence
Built in 2022
0.16 Acres Lot
$440,100 Zestimate®
$221/sqft
$2,670 Estimated rent
Home value
$440,100
$392,000 - $493,000
$2,670/mo
Zestimate® history
Owner options
List your home for rent
$2,670/mo
Rent Zestimate®
Find your next renter with Zillow Rental Manager. Plus, with online applications, you can quickly screen prospective tenants – for free.
$2,670/mo
Rent Zestimate®
Refinance and save
$2,755/mo
Est. payment
Refinancing to a lower rate could help reduce your monthly payments and save thousands over the life of the loan.
$2,755/mo
Est. payment
Explore your selling options
Work with a Zillow partner agent
Leverage their expertise and Zillow's premium Showcase listings to get your home seen by more buyers.
Get startedList with your own agent
Get your home in front of millions of buyers by listing it on Zillow.
Learn how to do itSell it yourself
Take full control of how buyers see your home on Zillow by listing For Sale by Owner (FSBO).
List your homeWhat's special
Stone gas fireplaceFinished basementStylish barn doorBonus spaceElegant hardwood floorsLarge covered rear deckWalk-in shower
Zillow last checked:
Listing updated:
Listed by:
David Rathy davidrathy@kw.com,
Keller Williams Elite Realty
Bought with:
Janet Blake
Ivester Jackson Blackstream
Source: Canopy MLS as distributed by MLS GRID,MLS#: 4201374
Facts & features
Interior
Bedrooms & bathrooms
- Bedrooms: 3
- Bathrooms: 3
- Full bathrooms: 3
- Main level bedrooms: 2
Primary bedroom
- Level: Main
Primary bedroom
- Level: Main
Bedroom s
- Level: Basement
Bedroom s
- Level: Main
Bedroom s
- Level: Basement
Bedroom s
- Level: Main
Bathroom full
- Level: Basement
Bathroom full
- Level: Main
Bathroom full
- Level: Main
Bathroom full
- Level: Basement
Bathroom full
- Level: Main
Bathroom full
- Level: Main
Bonus room
- Level: Basement
Bonus room
- Level: Basement
Dining area
- Level: Main
Dining area
- Level: Main
Family room
- Level: Basement
Family room
- Level: Basement
Kitchen
- Level: Main
Kitchen
- Level: Main
Laundry
- Level: Main
Laundry
- Level: Main
Living room
- Level: Main
Living room
- Level: Main
Heating
- Heat Pump
Cooling
- Heat Pump
Appliances
- Included: Dishwasher, Disposal, Gas Oven, Gas Range, Microwave, Refrigerator with Ice Maker, Tankless Water Heater
- Laundry: Electric Dryer Hookup, Main Level, Washer Hookup
Features
- Breakfast Bar, Kitchen Island, Open Floorplan, Walk-In Closet(s)
- Flooring: Carpet, Tile, Wood
- Basement: Daylight,Finished
- Fireplace features: Gas Unvented, Living Room
Interior area
- Total structure area: 1,263
- Total interior livable area: 2,032 sqft
- Finished area above ground: 1,263
- Finished area below ground: 769
Property
Parking
- Total spaces: 4
- Parking features: Driveway, Attached Garage, Garage on Main Level
- Attached garage spaces: 2
- Uncovered spaces: 2
Features
- Levels: One
- Stories: 1
- Patio & porch: Covered, Front Porch, Rear Porch
- Exterior features: In-Ground Irrigation, Lawn Maintenance
Lot
- Size: 0.16 Acres
Details
- Parcel number: 9670430146
- Zoning: R-10
- Special conditions: Standard
Construction
Type & style
- Home type: SingleFamily
- Architectural style: Arts and Crafts,Farmhouse,Modern
- Property subtype: Single Family Residence
Materials
- Fiber Cement
- Foundation: Crawl Space, Slab
- Roof: Shingle
Condition
- New construction: No
- Year built: 2022
Details
- Builder model: Kendrick
- Builder name: Moore&Son
Utilities & green energy
- Sewer: Public Sewer
- Water: City
- Utilities for property: Cable Available, Electricity Connected, Underground Utilities
Community & HOA
Community
- Features: Street Lights, Other
- Security: Carbon Monoxide Detector(s), Smoke Detector(s)
- Subdivision: The Cottages at Cypress Run
HOA
- Has HOA: Yes
- HOA fee: $115 monthly
- HOA name: The Cottages at Cypress Run - Amy Moore
- HOA phone: 828-606-8419
Location
- Region: Hendersonville
Financial & listing details
- Price per square foot: $221/sqft
- Tax assessed value: $397,400
- Date on market: 12/1/2024
- Cumulative days on market: 3 days
- Listing terms: Cash,Conventional,FHA,USDA Loan,VA Loan
- Exclusions: Washer and Dryer
- Electric utility on property: Yes
- Road surface type: Concrete, Paved
Price history
| Date | Event | Price |
|---|---|---|
| 1/24/2025 | Sold | $450,000-1.1%$221/sqft |
Source:  Canopy MLS as distributed by MLS GRID #4201374 Report a problem Canopy MLS as distributed by MLS GRID #4201374 Report a problem | ||
| 12/1/2024 | Listed for sale | $455,000$224/sqft |
Source: Canopy MLS as distributed by MLS GRID #4201374 Report a problem | ||
Public tax history
Tax history is unavailable.
Neighborhood: 28792
Nearby homes
- $450,500-- bd3 ba1.8k sqft143 Leyland Cir, Hendersonville, NC 28792Off Market
- $379,1003 bd3 ba1.5k sqft111 Leyland Cir, Hendersonville, NC 28792Off Market
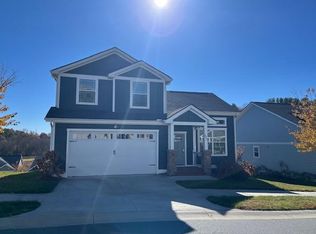
- $382,1003 bd2 ba1.5k sqft79 Leyland Cir #40, Hendersonville, NC 28792Off Market
- $371,6003 bd2 ba1.4k sqft136 Leyland Cir #9, Hendersonville, NC 28792Off Market

- $450,000-- bd3 ba1.9k sqft133 Leyland Cir, Hendersonville, NC 28792Sold
- $395,800-- bd2 ba1.4k sqft156 Leyland Cir, Hendersonville, NC 28792Off Market
- $2,5003 bd2 ba1.3k sqft80 Leyland Cir, Hendersonville, NC 28792For Rent
- $372,7003 bd2 ba1.4k sqft156 Leyland Cir #11, Hendersonville, NC 28792Off Market
Nearby schools
GreatSchools rating
- 5/10Sugarloaf ElementaryGrades: PK-5Distance: 2.5 mi
- 6/10Apple Valley MiddleGrades: 6-8Distance: 1.1 mi
- 8/10North Henderson HighGrades: 9-12Distance: 1.1 mi
Schools provided by the listing agent
- Elementary: Sugarloaf
- Middle: Apple Valley
- High: North Henderson
Source: Canopy MLS as distributed by MLS GRID. This data may not be complete. We recommend contacting the local school district to confirm school assignments for this home.
Get a cash offer in 3 minutes
Find out how much your home could sell for in as little as 3 minutes with a no-obligation cash offer.
Estimated market value
$440,100
Get a cash offer in 3 minutes
Find out how much your home could sell for in as little as 3 minutes with a no-obligation cash offer.
Estimated market value
$440,100
- North Carolina
- Henderson County
- Hendersonville
- 28792
- 95 Leyland Cir
Nearby cities
Nearby neighborhoods
Nearby zip codes
Other Hendersonville Topics
