Smith Douglas Homes presents The Caldwell C Floorplan at Harrington Place. This home greets you with a covered entry that opens to a welcoming foyer and formal dining room, or study if you prefer. The kitchen is open to the family room with breakfast bar. Family room is comfortably situated with a beautiful linear fireplace to welcome family and guests. The chef inspired, upgraded kitchen, offers 36-inch cabinets, granite countertops, and stainless-steel appliances. Luxury Vinyl Plank flooring through the main areas of first level. Plush carpet in the bedrooms. The large owner suite is situated privately on first level conveniently located near the laundry room. Upstairs is a perfect for the rest of the household and guests to relax with an oversized loft, two bedrooms each having walk in closets and upgraded bathroom. This home will also offer a spacious backyard, and covered patio. A definite must see! Home to be built. Estimated completion April 2024.
Sold for $326,550
$326,550
95 Liam Dr, Broadway, NC 27505
3beds
2,231sqft
Single Family Residence, Residential
Built in 2024
0.46 Acres Lot
$340,000 Zestimate®
$146/sqft
$2,307 Estimated rent
Home value
$340,000
$323,000 - $357,000
$2,307/mo
Zestimate® history
Owner options
List your home for rent
$2,307/mo
Rent Zestimate®
Find your next renter with Zillow Rental Manager. Plus, with online applications, you can quickly screen prospective tenants – for free.
$2,307/mo
Rent Zestimate®
Refinance and save
$2,295/mo
Est. payment
Refinancing to a lower rate could help reduce your monthly payments and save thousands over the life of the loan.
$2,295/mo
Est. payment
Explore your selling options
Work with a Zillow partner agent
Leverage their expertise and Zillow's premium Showcase listings to get your home seen by more buyers.
Get startedList with your own agent
Get your home in front of millions of buyers by listing it on Zillow.
Learn how to do itSell it yourself
Take full control of how buyers see your home on Zillow by listing For Sale by Owner (FSBO).
List your homeWhat's special
Zillow last checked:
Listing updated:
Listed by:
Chrystal Justice,
SDH Raleigh LLC,
Susan Garcia,
SDH Raleigh LLC
Bought with:
Mike Ponsolle, 287742
RE/MAX HOMETOWN
Source: Doorify MLS,MLS#: 10002417
Facts & features
Interior
Bedrooms & bathrooms
- Bedrooms: 3
- Bathrooms: 3
- Full bathrooms: 2
- 1/2 bathrooms: 1
Heating
- Central, Electric, Fireplace(s), Heat Pump
Cooling
- Central Air, Electric, ENERGY STAR Qualified Equipment, Heat Pump
Appliances
- Included: Disposal, ENERGY STAR Qualified Dishwasher, ENERGY STAR Qualified Water Heater, Free-Standing Electric Range, Microwave, Self Cleaning Oven, Stainless Steel Appliance(s)
- Laundry: Laundry Room, Main Level
Features
- Bathtub/Shower Combination, Breakfast Bar, Chandelier, Crown Molding, Dining L, Double Vanity, Entrance Foyer, Granite Counters, High Ceilings, Low Flow Plumbing Fixtures, Open Floorplan, Pantry, Master Downstairs, Quartz Counters, Separate Shower, Smooth Ceilings, Soaking Tub, Tray Ceiling(s), Water Closet
- Flooring: Carpet, Vinyl
- Windows: Low-Emissivity Windows, Triple Pane Windows, Wood Frames
- Number of fireplaces: 1
- Fireplace features: Electric, Living Room
Interior area
- Total structure area: 2,231
- Total interior livable area: 2,231 sqft
- Finished area above ground: 2,231
- Finished area below ground: 0
Property
Parking
- Total spaces: 4
- Parking features: Attached, Concrete, Driveway, Garage, Garage Door Opener
- Attached garage spaces: 2
- Uncovered spaces: 2
Accessibility
- Accessibility features: Accessible Bedroom, Central Living Area, Common Area
Features
- Levels: Two
- Stories: 2
- Patio & porch: Covered, Rear Porch
- Pool features: None
- Spa features: None
- Fencing: None
- Has view: Yes
- View description: Trees/Woods
Lot
- Size: 0.46 Acres
- Features: Back Yard, Cleared, Front Yard, Interior Lot, Landscaped, Rectangular Lot
Details
- Additional structures: None
- Parcel number: 0000000
- Special conditions: Standard
Construction
Type & style
- Home type: SingleFamily
- Architectural style: Craftsman
- Property subtype: Single Family Residence, Residential
Materials
- Frame, Stone Veneer, Vinyl Siding
- Foundation: Slab
- Roof: Asphalt, Shingle
Condition
- New construction: Yes
- Year built: 2024
- Major remodel year: 2024
Details
- Builder name: Smith Douglas Homes, LLC
Utilities & green energy
- Sewer: Septic Tank
- Water: Public
- Utilities for property: Cable Available, Natural Gas Not Available, Septic Connected, Sewer Not Available, Water Available, Water Connected, Underground Utilities
Green energy
- Water conservation: Low-Flow Fixtures
Community & HOA
Community
- Features: Street Lights
- Subdivision: To Be Added
HOA
- Has HOA: Yes
- Amenities included: Pond Seasonal, Trail(s)
- Services included: Maintenance Grounds
- HOA fee: $300 annually
Location
- Region: Broadway
Financial & listing details
- Price per square foot: $146/sqft
- Tax assessed value: $330,128
- Annual tax amount: $2,056
- Date on market: 12/15/2023
- Road surface type: Paved
Price history
| Date | Event | Price |
|---|---|---|
| 4/19/2024 | Sold | $326,550-3.7%$146/sqft |
Source:  Doorify MLS #10002417 Report a problem Doorify MLS #10002417 Report a problem | ||
| 4/13/2024 | Pending sale | $339,050$152/sqft |
Source: Doorify MLS #10002417 Report a problem | ||
| 3/28/2024 | Listed for sale | $339,050$152/sqft |
Source:  Smith Douglas Homes Report a problem Smith Douglas Homes Report a problem | ||
| 3/14/2024 | Contingent | $339,050$152/sqft |
Source: Doorify MLS #10002417 Report a problem | ||
| 2/28/2024 | Price change | $339,050-1.5%$152/sqft |
Source: Doorify MLS #10002417 Report a problem | ||
| 2/2/2024 | Price change | $344,050-1.1%$154/sqft |
Source: Doorify MLS #10002417 Report a problem | ||
| 12/15/2023 | Listed for sale | $348,050$156/sqft |
Source: Doorify MLS #10002417 Report a problem | ||
Public tax history
| Year | Property taxes | Tax assessment |
|---|---|---|
| 2025 | $2,399 +512.7% | $330,128 -5.3% |
| 2024 | $392 | $348,500 |
| 2023 | -- | -- |
Find assessor info on the county website
Neighborhood: 27505
Nearby homes
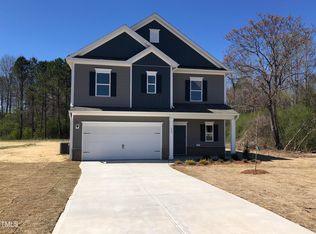
- $309,9003 bd3 ba1.8k sqft163 Vili Dr, Broadway, NC 27505Sold
- $298,1603 bd3 ba1.8k sqft216 Vili Dr, Broadway, NC 27505Sold
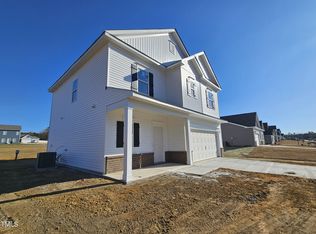
- $311,7553 bd3 ba2.2k sqft178 Vili Dr, Broadway, NC 27505Sold

- $310,0103 bd2 ba1.6k sqft196 Vili Dr, Broadway, NC 27505Sold
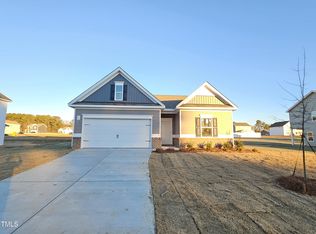
- $308,0003 bd2 ba1.8k sqft87 Vili Dr, Broadway, NC 27505Sold
- $316,0103 bd2 ba1.6k sqft213 Vili Dr, Broadway, NC 27505Sold
- $294,3304 bd3 ba1.8k sqft120 Vili Dr, Broadway, NC 27505Sold
- $306,5903 bd2 ba1.7k sqft169 Liam, Broadway, NC 27505Sold
Nearby schools
GreatSchools rating
- 2/10Boone Trail ElementaryGrades: PK-5Distance: 5.8 mi
- 7/10Western Harnett MiddleGrades: 6-8Distance: 7.2 mi
- 3/10Western Harnett HighGrades: 9-12Distance: 7.4 mi
Schools provided by the listing agent
- Elementary: Harnett - Boone Trail
- Middle: Harnett - West Harnett
- High: Harnett - West Harnett
Source: Doorify MLS. This data may not be complete. We recommend contacting the local school district to confirm school assignments for this home.
Get a cash offer in 3 minutes
Find out how much your home could sell for in as little as 3 minutes with a no-obligation cash offer.
Estimated market value
$340,000
Get a cash offer in 3 minutes
Find out how much your home could sell for in as little as 3 minutes with a no-obligation cash offer.
Estimated market value
$340,000
Nearby cities
Nearby zip codes
Other Broadway Topics
