accepted offer; contracts out - HIGHEST & BEST OFFERS DEADLINE TUESDAY 3/12 AT 3PM; Step into classic elegance with this beautifully crafted, solid brick colonial corner house featuring bright and airy rooms, original 1929 details such as intricate moldings, inlaid hardwood floors and charming picture windows, combined with tasteful updates. Conveniently located near Eastchester schools, Crestwood train station, local area shopping, restaurants, and more, this practical and well-proportioned family home has 3 bedrooms, 2 full bathrooms, 1 half bathroom, spacious living room with cozy fireplace, open and inviting sunroom, oversized dining room, and home office (off the dining room). The updated eat-in-kitchen is equipped with professional stainless steel appliances, painted maple wood cabinets, deep stainless steel sink, large peninsula, and ample counterspace. Updated bathrooms on the second floor include high end Carrera and Calcutta marble and handcrafted ceramic tile on floors and walls, heated floors, chic marble vanities, and high end fixtures. In addition to the three spacious bedrooms with plenty of windows for natural light, an original open sun porch was fully renovated into a sleek and modern bonus room with heated porcelain floors and 8 large windows designed with Hunter Douglas Silhouette shades. Off one of the bedrooms, the bonus room is an ideal office, media room or playroom. Walk-up attic with high ceilings provides endless possibilities for transforming into any type of space desired, and currently provides exceptional storage space. Rec room/basement provides additional space to gather for play, exercise, TV, and features luxury vinyl flooring, extra closets, pantry room, and laundry room. A must-see and rarely available home located in one of Westchester’s most popular and convenient neighborhoods. Additional Information: ParkingFeatures:1 Car Attached,
Sold for $1,110,000
$1,110,000
95 Lincoln Avenue, Tuckahoe, NY 10707
3beds
2,462sqft
Single Family Residence, Residential
Built in 1929
3,485 Square Feet Lot
$1,292,000 Zestimate®
$451/sqft
$7,162 Estimated rent
Home value
$1,292,000
$1.21M - $1.38M
$7,162/mo
Zestimate® history
Owner options
List your home for rent
$7,162/mo
Rent Zestimate®
Find your next renter with Zillow Rental Manager. Plus, with online applications, you can quickly screen prospective tenants – for free.
$7,162/mo
Rent Zestimate®
Refinance and save
$7,410/mo
Est. payment
Refinancing to a lower rate could help reduce your monthly payments and save thousands over the life of the loan.
$7,410/mo
Est. payment
Explore your selling options
Work with a Zillow partner agent
Leverage their expertise and Zillow's premium Showcase listings to get your home seen by more buyers.
Get startedList with your own agent
Get your home in front of millions of buyers by listing it on Zillow.
Learn how to do itSell it yourself
Take full control of how buyers see your home on Zillow by listing For Sale by Owner (FSBO).
List your homeWhat's special
High ceilingsInlaid hardwood floorsUpdated bathroomsClassic eleganceModern bonus roomBeautifully craftedLarge peninsula
Zillow last checked:
Listing updated:
Listed by:
Agnes A. Seminara Holzberg 914-325-2433,
Julia B Fee Sothebys Int. Rlty 914-725-3305
Bought with:
Vickie Cox, 30CO0491998
Julia B Fee Sothebys Int. Rlty
Source: OneKey® MLS as distributed by MLS GRID,MLS#: H6292530
Facts & features
Interior
Bedrooms & bathrooms
- Bedrooms: 3
- Bathrooms: 3
- Full bathrooms: 2
- 1/2 bathrooms: 1
Other
- Description: Entrance Foyer,LR w/ wood burning Fireplace,Sunroom,DR,At Home Office, EIK,PR
- Level: First
Other
- Description: MBR,BR,BR,Full hall bathroom w/ tub, full hall bathroom w/ shower,bonus room/study/den/etc
- Level: Second
Other
- Description: walk up attic w/ TONS OF POSSIBILITIES & high ceilings
- Level: Third
Other
- Description: Rec Space,Pantry,Utilities,Laundry,Garage
- Level: Lower
Heating
- Radiant, Steam
Cooling
- Central Air, Ductless
Appliances
- Included: Dishwasher, Dryer, Refrigerator, Stainless Steel Appliance(s), Washer, Gas Water Heater
Features
- Chandelier, Chefs Kitchen, Eat-in Kitchen, Entrance Foyer, Formal Dining, Granite Counters
- Flooring: Hardwood
- Basement: Finished
- Attic: See Remarks,Unfinished,Walkup
- Number of fireplaces: 1
Interior area
- Total structure area: 2,462
- Total interior livable area: 2,462 sqft
Property
Parking
- Total spaces: 1
- Parking features: Attached, Driveway
- Has uncovered spaces: Yes
Features
- Levels: Three Or More
- Stories: 3
- Patio & porch: Patio
- Fencing: Fenced
Lot
- Size: 3,485 Square Feet
- Features: Corner Lot, Level, Near Public Transit, Near School, Near Shops, Sprinklers In Front, Sprinklers In Rear
Details
- Parcel number: 2403047000000020000033
Construction
Type & style
- Home type: SingleFamily
- Architectural style: Colonial
- Property subtype: Single Family Residence, Residential
Materials
- Brick
Condition
- Actual
- Year built: 1929
Utilities & green energy
- Sewer: Public Sewer
- Water: Public
- Utilities for property: Trash Collection Public
Community & HOA
Community
- Features: Park
HOA
- Has HOA: No
- Amenities included: Park
Location
- Region: Tuckahoe
Financial & listing details
- Price per square foot: $451/sqft
- Tax assessed value: $8,300
- Annual tax amount: $23,715
- Date on market: 3/7/2024
- Listing agreement: Exclusive Right To Sell
- Inclusions: Oven/Range
Price history
| Date | Event | Price |
|---|---|---|
| 6/5/2024 | Sold | $1,110,000+18.2%$451/sqft |
Source:  OneKey® MLS as distributed by MLS GRID #H6292530 Report a problem OneKey® MLS as distributed by MLS GRID #H6292530 Report a problem | ||
| 3/18/2024 | Pending sale | $939,000$381/sqft |
Source: OneKey® MLS as distributed by MLS GRID #H6292530 Report a problem | ||
| 3/7/2024 | Listed for sale | $939,000+56.5%$381/sqft |
Source: OneKey® MLS as distributed by MLS GRID #H6292530 Report a problem | ||
| 6/8/2004 | Sold | $600,000$244/sqft |
Source: Public Record Report a problem | ||
Public tax history
| Year | Property taxes | Tax assessment |
|---|---|---|
| 2025 | -- | $8,300 |
| 2024 | -- | $8,300 |
| 2023 | -- | $8,300 |
| 2022 | -- | $8,300 |
| 2021 | -- | $8,300 |
| 2020 | -- | $8,300 |
| 2019 | -- | $8,300 |
| 2018 | -- | $8,300 |
| 2017 | -- | $8,300 |
| 2016 | -- | $8,300 |
| 2015 | -- | $8,300 |
| 2014 | -- | $8,300 -6.7% |
| 2013 | -- | $8,900 |
| 2012 | -- | $8,900 |
| 2011 | -- | $8,900 |
| 2010 | -- | $8,900 |
| 2009 | -- | $8,900 |
| 2008 | -- | $8,900 |
| 2007 | -- | $8,900 |
| 2006 | -- | $8,900 |
| 2005 | -- | $8,900 |
| 2004 | -- | $8,900 |
| 2003 | -- | $8,900 |
| 2002 | -- | $8,900 |
| 2001 | -- | $8,900 |
| 2000 | -- | $8,900 |
| 1999 | -- | $8,900 |
Find assessor info on the county website
Neighborhood: 10707
Nearby homes
- $1,442,7004 bd4 ba2.7k sqft91 Lincoln Ave, Tuckahoe, NY 10707Off Market
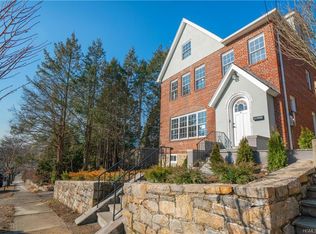
- $535,000-- bd-- ba-- sqft7 Lawrence Ave, Tuckahoe, NY 10707Sold
- $1,7003 bd2 ba1.4k sqft119 Lincoln Ave, Eastchester, NY 10707Off Market

- $200-- bd-- ba-- sqft119 Lincoln Ave, Eastchester, NY 10707Off Market
- $200-- bd-- ba-- sqft119 Lincoln Ave, Eastchester, NY 10707Off Market
- $1,065,200-- bd-- ba-- sqft15 Lawrence Ave, Tuckahoe, NY 10707Off Market
- $1,026,500-- bd-- ba-- sqft53 Sylvan Ave, Tuckahoe, NY 10707Off Market
- $17,0004 bd2 ba1.9k sqft10 Lawrence Ave, Tuckahoe, NY 10707Off Market
Nearby schools
GreatSchools rating
- NAWaverly Early Childhood CenterGrades: K-1Distance: 0.4 mi
- 7/10Eastchester Middle SchoolGrades: 6-8Distance: 0.3 mi
- 8/10Eastchester Senior High SchoolGrades: 9-12Distance: 0.3 mi
Schools provided by the listing agent
- Elementary: Greenvale
- Middle: Eastchester Middle School
- High: Eastchester Senior High School
Source: OneKey® MLS as distributed by MLS GRID. This data may not be complete. We recommend contacting the local school district to confirm school assignments for this home.
Get a cash offer in 3 minutes
Find out how much your home could sell for in as little as 3 minutes with a no-obligation cash offer.
Estimated market value
$1,292,000
Get a cash offer in 3 minutes
Find out how much your home could sell for in as little as 3 minutes with a no-obligation cash offer.
Estimated market value
$1,292,000
- New York
- Westchester County
- Tuckahoe
- 10707
- 95 Lincoln Avenue
Nearby cities
Nearby zip codes
Other Tuckahoe Topics
