NRW PRICE!!! Welcome to 95 Lincoln Drive, Pennsville. This beautifully remodeled ranch style home invites you in with a host of upgrades and a warm, welcoming atmosphere. Upon entry, you are greeted by stunning newly refinished oak hardwood flooring throughout the home, complimented by freshly painted walls in a warm, neutral tone with soft white woodwork, perfect for personalizing with your own decor. The extra large (20’x24’) great room features a gas brick fireplace that flows effortlessly into a bright and airy kitchen, fully updated with new shaker style cabinetry, a huge center island with sink and new stainless steel appliances ( gas range, dishwasher, microwave and refrigerator). Other amenities include sleek granite countertops, and an elegant faucet. Step down into the sunroom, an ideal space to sip your morning coffee, relax with a good book, or simply enjoy the tranquil surroundings of your spacious backyard oasis with your very own kidney shaped in-ground Gunite pool. Other amenities include an outdoor bar, an outdoor kitchen with gas grill and 2 gazebos for shade. Entertaining at it’s best!! Inside you will discover three bright and airy bedrooms, including the private primary suite with an in suite full bathroom with a new vanity and stand up shower. A second renovated bathroom located off the main hall, features a new vanity and a tub/shower combo. The unique powder room is located off the thoughtfully redesigned laundry room, adding both convenience and functionality to the home that also gives access to the bath directly from the backyard oasis. All new interior lighting fixtures, new HVAC, newer hot water heater and roof complete the modern recent upgrades. The property also offers a large attic with dual access points from the hallway and the attached garage which is ideal for additional storage. The solar panels really help keep the electric bills low, so no worrying about the cost of running the pool! A recent wood boring insect certification provides added piece of mind. The home is situated on a corner lot, with no homes next to or directly behind the home. The home is perfectly situated near tax-free shopping in nearby Delaware, the Commodore Barry Bridge, major highways like interstate 295 and the NJ Turnpike and local amenities in Pennsville town center. This home is as convenient as it is comfortable. With nearby parks and the Delaware River close at hand. It’ an ideal location for outdoor enthusiasts, boaters, and fishermen alike. This home is NOT located in a flood insurance zone per the 2016 FEMA maps. Schedule your tour today!! The home is serviced by solar panels (Sunnova). The lease is $134.62 per month.
Sold for $329,900
$329,900
95 Lincoln Dr, Pennsville, NJ 08070
3beds
1,561sqft
Single Family Residence
Built in 1960
10,001 Square Feet Lot
$362,600 Zestimate®
$211/sqft
$2,771 Estimated rent
Home value
$362,600
$232,000 - $566,000
$2,771/mo
Zestimate® history
Owner options
List your home for rent
$2,771/mo
Rent Zestimate®
Find your next renter with Zillow Rental Manager. Plus, with online applications, you can quickly screen prospective tenants – for free.
$2,771/mo
Rent Zestimate®
Refinance and save
$2,512/mo
Est. payment
Refinancing to a lower rate could help reduce your monthly payments and save thousands over the life of the loan.
$2,512/mo
Est. payment
Explore your selling options
Work with a Zillow partner agent
Leverage their expertise and Zillow's premium Showcase listings to get your home seen by more buyers.
Get startedList with your own agent
Get your home in front of millions of buyers by listing it on Zillow.
Learn how to do itSell it yourself
Take full control of how buyers see your home on Zillow by listing For Sale by Owner (FSBO).
List your homeWhat's special
Gas brick fireplaceBright and airy kitchenIn-ground gunite poolNew hvacRenovated bathroomNew shaker style cabinetryPowder room
Zillow last checked:
Listing updated:
Listed by:
David Wright 609-420-2029,
Mahoney Realty Pennsville, LLC
Bought with:
Susan M Straub, 2444298
Keller Williams Realty - Cherry Hill
Source: Bright MLS,MLS#: NJSA2012912
Facts & features
Interior
Bedrooms & bathrooms
- Bedrooms: 3
- Bathrooms: 3
- Full bathrooms: 2
- 1/2 bathrooms: 1
- Main level bathrooms: 3
- Main level bedrooms: 3
Rooms
- Room types: Dining Room, Primary Bedroom, Bedroom 2, Bedroom 3, Kitchen, Sun/Florida Room, Great Room, Laundry
Primary bedroom
- Features: Flooring - HardWood
- Level: Main
- Area: 132 Square Feet
- Dimensions: 12 x 11
Bedroom 2
- Features: Flooring - HardWood
- Level: Main
- Area: 110 Square Feet
- Dimensions: 11 x 10
Bedroom 3
- Features: Flooring - HardWood
- Level: Main
- Area: 90 Square Feet
- Dimensions: 10 x 9
Dining room
- Features: Crown Molding, Flooring - HardWood
- Level: Main
- Area: 168 Square Feet
- Dimensions: 14 x 12
Great room
- Features: Fireplace - Gas, Flooring - Solid Hardwood, Crown Molding
- Level: Main
- Area: 460 Square Feet
- Dimensions: 23 x 20
Kitchen
- Features: Granite Counters, Crown Molding, Double Sink, Flooring - Vinyl, Kitchen Island, Kitchen - Gas Cooking, Recessed Lighting, Pantry
- Level: Main
- Area: 168 Square Feet
- Dimensions: 14 x 12
Laundry
- Features: Flooring - Vinyl
- Level: Main
- Area: 45 Square Feet
- Dimensions: 9 x 5
Other
- Features: Flooring - Carpet
- Level: Main
- Area: 220 Square Feet
- Dimensions: 20 x 11
Heating
- Forced Air, Natural Gas
Cooling
- Central Air, Electric
Appliances
- Included: Microwave, Dishwasher, Oven/Range - Gas, Self Cleaning Oven, Refrigerator, Stainless Steel Appliance(s), Electric Water Heater
- Laundry: Main Level, Laundry Room
Features
- Attic, Bathroom - Stall Shower, Bathroom - Tub Shower, Crown Molding, Entry Level Bedroom, Family Room Off Kitchen, Open Floorplan, Eat-in Kitchen, Kitchen Island, Pantry, Recessed Lighting, Upgraded Countertops, Dry Wall
- Flooring: Hardwood, Vinyl, Wood
- Doors: Sliding Glass, Insulated
- Windows: Double Pane Windows, Screens, Replacement, Sliding, Vinyl Clad, Stain/Lead Glass
- Has basement: No
- Number of fireplaces: 1
- Fireplace features: Brick, Gas/Propane, Mantel(s)
Interior area
- Total structure area: 1,561
- Total interior livable area: 1,561 sqft
- Finished area above ground: 1,561
- Finished area below ground: 0
Property
Parking
- Total spaces: 2
- Parking features: Storage, Garage Faces Front, Garage Door Opener, Inside Entrance, Concrete, Attached, Driveway
- Attached garage spaces: 1
- Uncovered spaces: 1
- Details: Garage Sqft: 200
Accessibility
- Accessibility features: None
Features
- Levels: One
- Stories: 1
- Patio & porch: Patio
- Exterior features: Barbecue, Rain Gutters, Tennis Court(s), Other
- Has private pool: Yes
- Pool features: Fenced, Filtered, Gunite, In Ground, Private
- Fencing: Board,Privacy
- Frontage length: Road Frontage: 200
Lot
- Size: 10,001 Square Feet
- Dimensions: 100.00 x 100.00
- Features: Corner Lot, Suburban
Details
- Additional structures: Above Grade, Below Grade
- Parcel number: 090331600007
- Zoning: 01
- Zoning description: Residential
- Special conditions: Standard
Construction
Type & style
- Home type: SingleFamily
- Architectural style: Ranch/Rambler
- Property subtype: Single Family Residence
Materials
- Frame
- Foundation: Block
- Roof: Architectural Shingle
Condition
- Excellent
- New construction: No
- Year built: 1960
Utilities & green energy
- Sewer: Public Sewer
- Water: Public
Green energy
- Energy generation: PV Solar Array(s) Leased
Community & HOA
Community
- Security: Carbon Monoxide Detector(s), Smoke Detector(s)
- Subdivision: Penn Beach
HOA
- Has HOA: No
Location
- Region: Pennsville
- Municipality: PENNSVILLE TWP
Financial & listing details
- Price per square foot: $211/sqft
- Tax assessed value: $166,500
- Annual tax amount: $8,488
- Date on market: 11/11/2024
- Listing agreement: Exclusive Right To Sell
- Listing terms: Cash,Conventional,FHA,USDA Loan,VA Loan
- Ownership: Fee Simple
- Road surface type: Black Top
Price history
| Date | Event | Price |
|---|---|---|
| 2/28/2025 | Sold | $329,900$211/sqft |
Source:  Bright MLS #NJSA2012912 Report a problem Bright MLS #NJSA2012912 Report a problem | ||
| 2/7/2025 | Contingent | $329,900$211/sqft |
Source: Bright MLS #NJSA2012912 Report a problem | ||
| 1/19/2025 | Price change | $329,900-2.9%$211/sqft |
Source: Bright MLS #NJSA2012912 Report a problem | ||
| 1/11/2025 | Price change | $339,900-2.9%$218/sqft |
Source: Bright MLS #NJSA2012912 Report a problem | ||
| 11/11/2024 | Listed for sale | $349,900+120.1%$224/sqft |
Source: Bright MLS #NJSA2012912 Report a problem | ||
| 10/4/2024 | Sold | $158,970+9.6%$102/sqft |
Source: Public Record Report a problem | ||
| 2/1/2006 | Sold | $145,000$93/sqft |
Source: Public Record Report a problem | ||
Public tax history
| Year | Property taxes | Tax assessment |
|---|---|---|
| 2025 | $8,488 | $166,500 |
| 2024 | $8,488 +3.9% | $166,500 |
| 2023 | $8,172 +6.2% | $166,500 |
| 2022 | $7,697 +3.1% | $166,500 |
| 2021 | $7,464 +5.2% | $166,500 |
| 2020 | $7,095 +10.6% | $166,500 |
| 2019 | $6,412 | $166,500 |
| 2018 | $6,412 +3.9% | $166,500 |
| 2017 | $6,170 +6.5% | $166,500 |
| 2016 | $5,794 +2.7% | $166,500 |
| 2015 | $5,639 +0.7% | $166,500 |
| 2014 | $5,603 +3% | $166,500 |
| 2013 | $5,441 +5.6% | $166,500 |
| 2012 | $5,155 +1.7% | $166,500 |
| 2011 | $5,070 +2.6% | $166,500 |
| 2010 | $4,943 +2.3% | $166,500 +50.5% |
| 2009 | $4,833 | $110,600 |
| 2008 | -- | $110,600 |
| 2007 | -- | $110,600 |
| 2006 | -- | $110,600 |
| 2005 | -- | $110,600 |
| 2004 | -- | $110,600 |
| 2003 | -- | $110,600 |
| 2002 | -- | $110,600 |
| 2001 | -- | $110,600 |
Find assessor info on the county website
Neighborhood: 08070
Nearby homes
- $341,1005 bd2 ba2.1k sqft69 Harvard Rd, Pennsville, NJ 08070Off Market
- $50,4000.321 Acres64 Illinois Rd, Pennsville, NJ 08070Off Market
- $250,0002 bd2 ba832 sqft123 Illinois Rd, Pennsville, NJ 08070Sold
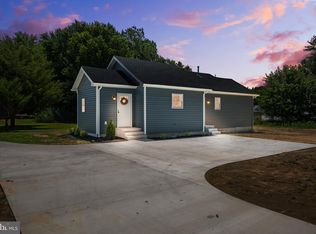
- $3,0001,999 Square FeetIllinois Rd, Pennsville, NJ 08070Off Market
- $17,1000.826 AcresIllinois Rd, Pennsville, NJ 08070Off Market
- $9,0005,998 Square FeetIllinois Rd, Pennsville, NJ 08070Off Market
- $9,0005,998 Square FeetIllinois Rd, Pennsville, NJ 08070Off Market
- $9,000-- bd-- ba-- sqftIllinois Rd, Pennsville, NJ 08070Off Market
Nearby schools
GreatSchools rating
- 6/10Penn Beach Elementary SchoolGrades: PK,3-5Distance: 0.3 mi
- 4/10Pennsville Middle SchoolGrades: 6-8Distance: 0.7 mi
- 3/10Pennsville Memorial High SchoolGrades: 9-12Distance: 0.8 mi
Schools provided by the listing agent
- Elementary: Pennsville
- Middle: Penns Midd
- High: Penns Hs
- District: Pennsville Township Public Schools
Source: Bright MLS. This data may not be complete. We recommend contacting the local school district to confirm school assignments for this home.
Get a cash offer in 3 minutes
Find out how much your home could sell for in as little as 3 minutes with a no-obligation cash offer.
Estimated market value
$362,600
Get a cash offer in 3 minutes
Find out how much your home could sell for in as little as 3 minutes with a no-obligation cash offer.
Estimated market value
$362,600
- New Jersey
- Salem County
- Pennsville
- 08070
- 95 Lincoln Dr
Nearby cities
Nearby zip codes
Other Pennsville Topics
