Skip main navigation
Closed
  • $378,000

    95 Lindsey Dr, Cleveland, GA 30528

    3beds
    1,600sqft
    Single Family Residence
    Built in 2003
    1.03 Acres Lot
    $382,600 Zestimate®
    $236/sqft
    $1,992 Estimated rent

    Home value

    $382,600

    Estimated sales range

    Not available

    $1,992/mo

    Zestimate® history
    Loading
    Loading...

    Owner options

    List your home for rent

    $1,992/mo

    Rent Zestimate®

    Find your next renter with Zillow Rental Manager. Plus, with online applications, you can quickly screen prospective tenants – for free.

    Learn more

    $1,992/mo

    Rent Zestimate®

    Refinance and save

    $2,263/mo

    Est. payment

    Refinancing to a lower rate could help reduce your monthly payments and save thousands over the life of the loan.

    See today's rates

    $2,263/mo

    Est. payment

    Explore your selling options

    Work with a Zillow partner agent

    Leverage their expertise and Zillow's premium Showcase listings to get your home seen by more buyers.

    Get started

    List with your own agent

    Get your home in front of millions of buyers by listing it on Zillow.

    Learn how to do it

    Sell it yourself

    Take full control of how buyers see your home on Zillow by listing For Sale by Owner (FSBO).

    List your home

    What's special

    Private backyardLarge windowsWell-appointed kitchenSerene hilltopSurrounded by mature foliage
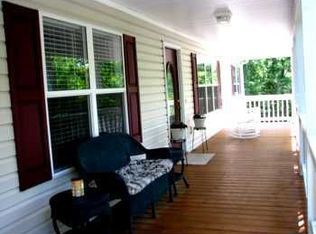
    Welcome home!! This beautifully maintained 3-bedroom, 2-bathroom home is nestled on a serene hilltop in a very desired area in White County, the landscape is a gardener's dream! Offering 1,600 +/- square feet of comfortable living space, this property blends modern convenience with the tranquility of nature. The home is tucked in a quiet neighborhood but also very close to town. Inside, you'll find a spacious and inviting floor plan, perfect for both entertaining and relaxation. The well-appointed kitchen flows seamlessly into the living and dining areas, creating an ideal space for family gatherings. Large windows throughout the home allow natural light to flood the rooms, highlighting the thoughtful and perfect design. This incredible home offers more than you can imagine and fulfills every expectation. The master bathroom includes a jetted tub for relaxation, there is a small room on the back deck to tuck the grill away, a back-up generator system is installed for power outages, out buildings to provide extra storage, a two car garage, walk- in closets, tray ceilings, and many other extra features! The private backyard is definitely a standout quality, offering plenty of space for outdoor activities or simply enjoying the peaceful surroundings. Beautifully landscaped and surrounded by mature foliage, it's the perfect place to unwind or host friends and family. Come see for yourself!! * The roof was replaced in 2017 per seller. * Square footage per tax card

    Zillow last checked:

    Listing updated:

    Listed by:

    Ashley Nelson 706-892-7291,

    Alco Realty Inc.,

    Kelsi McClellon 706-809-9799,

    Alco Realty Inc.

    Bought with:

    Catherine Benitez, 259673

    RE/MAX Town & Country

    Source: GAMLS,MLS#: 10445250MLS Logo

    Facts & features

    Interior

    Bedrooms & bathrooms
    • Bedrooms: 3
    • Bathrooms: 2
    • Full bathrooms: 2
    • Main level bathrooms: 2
    • Main level bedrooms: 3
    Rooms
    • Room types: Family Room, Other
    Heating
    • Heat Pump
    Cooling
    • Central Air
    Appliances
    • Included: Dishwasher, Electric Water Heater, Oven/Range (Combo), Refrigerator, Trash Compactor
    • Laundry: Laundry Closet
    Features
    • Master On Main Level, Separate Shower, Soaking Tub, Tray Ceiling(s), Walk-In Closet(s)
    • Flooring: Carpet, Hardwood
    • Basement: Crawl Space
    • Number of fireplaces: 1
    • Fireplace features: Gas Log
    Interior area
    • Total structure area: 1,600
    • Total interior livable area: 1,600 sqft
    • Finished area above ground: 1,600
    • Finished area below ground: 0

    Property

    Parking
    • Parking features: Garage
    • Has garage: Yes
    Features
    • Levels: One
    • Stories: 1
    • Patio & porch: Deck, Patio, Porch
    Lot
    • Size: 1.03 Acres
    • Features: Private, Sloped
    Details
    • Additional structures: Shed(s)
    • Parcel number: 032 076

    Construction

    Type & style
    • Home type: SingleFamily
    • Architectural style: Cape Cod,Traditional
    • Property subtype: Single Family Residence
    Materials
    • Vinyl Siding
    • Roof: Composition
    Condition
    • Resale
    • New construction: No
    • Year built: 2003

    Utilities & green energy

    • Sewer: Septic Tank
    • Water: Public
    • Utilities for property: Cable Available, High Speed Internet

    Community & HOA

    Community
    • Features: None
    • Subdivision: Testnatee Acres
    HOA
    • Has HOA: No
    • Services included: None
    Location
    • Region: Cleveland

    Financial & listing details

    • Price per square foot: $236/sqft
    • Tax assessed value: $307,930
    • Annual tax amount: $2,556
    • Date on market: 1/23/2025
    • Cumulative days on market: 4 days
    • Listing agreement: Exclusive Right To Sell

    Price history

    DateEventPrice
    2/21/2025Sold$378,000-1.8%$236/sqft
    Source: GAMLS #10445250 Report a problem
    1/27/2025Pending sale$385,000$241/sqft
    Source: GAMLS #10445250 Report a problem
    1/23/2025Listed for sale$385,000$241/sqft
    Source: GAMLS #10445250 Report a problem

    Public tax history

    YearProperty taxesTax assessment
    2025$782 -1.2%$123,172
    2024$792 +109.4%$123,172 +9.3%
    2023$378 -31.1%$112,732 +20.5%
    2022$549 -11.6%$93,516 +25.2%
    2021$622 -0.2%$74,700 +10.9%
    2020$623 $67,368
    2019$623 $67,368
    2018$623 +7.4%$67,368 +11.2%
    2017$580 $60,584
    2016$580 $60,584 -60%
    2015$580 -40.9%$151,460 +16.9%
    2014$981 $129,530 -3.6%
    2012-- $134,410
    2011-- --
    2010-- --
    2009-- --
    Find assessor info on the county website

    Neighborhood: 30528

    Nearby schools

    GreatSchools rating
    Schools provided by the listing agent
    • Elementary: Tesnatee
    • Middle: White County
    • High: White County

    Source: GAMLS. This data may not be complete. We recommend contacting the local school district to confirm school assignments for this home.

    Get a cash offer in 3 minutes
    Find out how much your home could sell for in as little as 3 minutes with a no-obligation cash offer.
    Estimated market value
    $382,600
    Get a cash offer in 3 minutes
    Find out how much your home could sell for in as little as 3 minutes with a no-obligation cash offer.
    Estimated market value
    $382,600