Custom built light and bright Cape with a generous floor plan. Featuring arched doorways, dining room wainscotting and a working fireplaced living room (new liner, flashing and smoke chamber repair). There is a bedroom on the first floor with a full bath across the hall.The second floor has 2 more bedrooms (one with double closet) and a half bath off the hall. The basement is large and partially finished with an older family room & some rough plumbing for a possible full bath in the unfinished section. Access to a hard to find 2 car garage is from the basement. It has recently undergone a total restoration (concrete repair, steel reinforcements, new windows and the rebuild of a marvelous rooftop terrace above the garage accessed from the rear of the home. Many recent improvements to the interior, with a few things left to do on the exterior- the large yard is a blank palette to landscape as you wish! A truly unique home in a fabulous neighborhood! OFFER DEADLINE MONDAY 4/28 6:00 PM
Sold for $740,000
$740,000
95 Loring St, Hyde Park, MA 02136
3beds
1,434sqft
Single Family Residence
Built in 1945
9,000 Square Feet Lot
$735,600 Zestimate®
$516/sqft
$3,779 Estimated rent
Home value
$735,600
$669,000 - $809,000
$3,779/mo
Zestimate® history
Owner options
List your home for rent
$3,779/mo
Rent Zestimate®
Find your next renter with Zillow Rental Manager. Plus, with online applications, you can quickly screen prospective tenants – for free.
$3,779/mo
Rent Zestimate®
Refinance and save
$4,726/mo
Est. payment
Refinancing to a lower rate could help reduce your monthly payments and save thousands over the life of the loan.
$4,726/mo
Est. payment
Explore your selling options
Work with a Zillow partner agent
Leverage their expertise and Zillow's premium Showcase listings to get your home seen by more buyers.
Get startedList with your own agent
Get your home in front of millions of buyers by listing it on Zillow.
Learn how to do itSell it yourself
Take full control of how buyers see your home on Zillow by listing For Sale by Owner (FSBO).
List your homeWhat's special
Dining room wainscottingLarge yardRooftop terraceArched doorwaysGenerous floor plan
Zillow last checked:
Listing updated:
Listed by:
Helen Tarantino 617-792-4277,
Shore Road Realty - Cityside 617-792-4277
Bought with:
David Dalton
Leading Edge Real Estate
Source: MLS PIN,MLS#: 73362364
Facts & features
Interior
Bedrooms & bathrooms
- Bedrooms: 3
- Bathrooms: 2
- Full bathrooms: 1
- 1/2 bathrooms: 1
Primary bedroom
- Features: Closet/Cabinets - Custom Built, Flooring - Hardwood, Lighting - Overhead
- Level: Second
- Area: 187
- Dimensions: 17 x 11
Bedroom 2
- Features: Closet, Flooring - Hardwood, Lighting - Overhead
- Level: First
- Area: 154
- Dimensions: 11 x 14
Bedroom 3
- Features: Closet, Flooring - Hardwood, Lighting - Overhead
- Level: Second
- Area: 228
- Dimensions: 12 x 19
Bathroom 1
- Features: Bathroom - Full, Bathroom - Tiled With Tub & Shower, Closet - Linen
- Level: First
- Area: 66
- Dimensions: 11 x 6
Bathroom 2
- Features: Bathroom - Half, Flooring - Vinyl
- Level: Second
- Area: 45
- Dimensions: 9 x 5
Dining room
- Features: Wainscoting, Lighting - Pendant, Archway, Crown Molding
- Level: First
- Area: 165
- Dimensions: 15 x 11
Family room
- Features: Flooring - Hardwood
- Level: Basement
- Area: 345
- Dimensions: 15 x 23
Kitchen
- Features: Flooring - Stone/Ceramic Tile, Countertops - Upgraded, Cabinets - Upgraded, Lighting - Overhead, Archway
- Level: First
- Area: 165
- Dimensions: 11 x 15
Living room
- Features: Flooring - Hardwood, Recessed Lighting, Crown Molding
- Level: First
- Area: 224
- Dimensions: 14 x 16
Heating
- Hot Water
Cooling
- Ductless
Appliances
- Included: Gas Water Heater, Water Heater, Range, Dishwasher, Disposal, Refrigerator, Washer, Dryer
- Laundry: Electric Dryer Hookup, Gas Dryer Hookup, Washer Hookup, In Basement
Features
- Entrance Foyer
- Flooring: Tile, Hardwood, Flooring - Hardwood
- Windows: Insulated Windows, Storm Window(s)
- Basement: Full,Partially Finished,Garage Access
- Number of fireplaces: 1
- Fireplace features: Living Room
Interior area
- Total structure area: 1,434
- Total interior livable area: 1,434 sqft
- Finished area above ground: 1,434
Property
Parking
- Total spaces: 4
- Parking features: Attached, Off Street, Paved
- Attached garage spaces: 2
- Uncovered spaces: 2
Features
- Patio & porch: Deck - Roof
- Exterior features: Deck - Roof
Lot
- Size: 9,000 Square Feet
- Features: Corner Lot
Details
- Parcel number: 1340970
- Zoning: Res
Construction
Type & style
- Home type: SingleFamily
- Architectural style: Cape
- Property subtype: Single Family Residence
Materials
- Frame
- Foundation: Block
- Roof: Shingle
Condition
- Year built: 1945
Utilities & green energy
- Electric: Circuit Breakers, 100 Amp Service
- Sewer: Public Sewer
- Water: Public
- Utilities for property: for Gas Oven, for Gas Dryer, for Electric Dryer, Washer Hookup
Community & HOA
Community
- Features: Public Transportation, Shopping, Pool, Tennis Court(s), Park, Walk/Jog Trails, Golf, Medical Facility, Highway Access, House of Worship, Public School, T-Station
- Security: Security System
- Subdivision: Fairmount Hill
HOA
- Has HOA: No
Location
- Region: Hyde Park
Financial & listing details
- Price per square foot: $516/sqft
- Tax assessed value: $514,400
- Annual tax amount: $5,957
- Date on market: 9/9/2026
- Listing terms: Contract
Price history
| Date | Event | Price |
|---|---|---|
| 5/30/2025 | Sold | $740,000+9.6%$516/sqft |
Source: MLS PIN #73362364 Report a problem | ||
| 4/30/2025 | Contingent | $675,000$471/sqft |
Source: MLS PIN #73362364 Report a problem | ||
| 4/24/2025 | Listed for sale | $675,000+22.1%$471/sqft |
Source: MLS PIN #73362364 Report a problem | ||
| 4/25/2023 | Sold | $553,000+10.6%$386/sqft |
Source: MLS PIN #73087280 Report a problem | ||
| 3/14/2023 | Listed for sale | $499,900$349/sqft |
Source: MLS PIN #73087280 Report a problem | ||
| 1/3/2023 | Listing removed | $499,900$349/sqft |
Source: MLS PIN #73036619 Report a problem | ||
| 9/14/2022 | Listed for sale | $499,900$349/sqft |
Source: MLS PIN #73036619 Report a problem | ||
Public tax history
| Year | Property taxes | Tax assessment |
|---|---|---|
| 2025 | $5,957 -2.7% | $514,400 -8.4% |
| 2024 | $6,121 +1.5% | $561,600 |
| 2023 | $6,032 +8.6% | $561,600 +10% |
| 2022 | $5,554 +10.7% | $510,500 +8.5% |
| 2021 | $5,018 +4.3% | $470,300 +3.2% |
| 2020 | $4,810 +10.2% | $455,500 +10% |
| 2019 | $4,364 +1.2% | $414,000 +0.6% |
| 2018 | $4,314 +796.5% | $411,600 +4% |
| 2017 | $481 -87.6% | $395,700 +12% |
| 2016 | $3,886 -1.1% | $353,300 +8.9% |
| 2015 | $3,930 -6% | $324,500 +2% |
| 2013 | $4,180 +2.1% | $318,100 +1.3% |
| 2012 | $4,095 +2% | $314,000 |
| 2011 | $4,016 +4.5% | $314,000 -2.9% |
| 2010 | $3,843 +11.5% | $323,500 -0.3% |
| 2009 | $3,448 -9.5% | $324,400 -6.6% |
| 2008 | $3,811 -3.9% | $347,400 -3.7% |
| 2007 | $3,965 | $360,800 |
Find assessor info on the county website
Neighborhood: Hyde Park
Nearby homes
- $801,1004 bd3 ba1.7k sqft85 Loring St, Hyde Park, MA 02136Off Market
- $819,700-- bd1 ba570 sqft38 Tyler St, Hyde Park, MA 02136Off Market
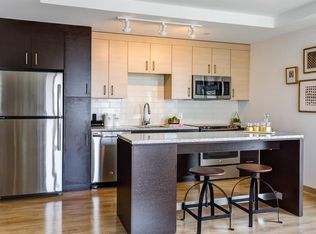
- $--2 bd1 ba-- sqft94 Loring St #2, Hyde Park, MA 02136Off Market
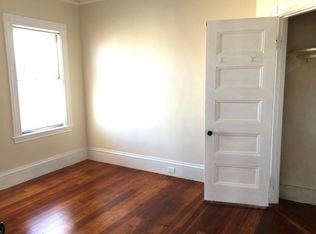
- $723,2003 bd2 ba1.6k sqft41 Tyler St, Hyde Park, MA 02136Off Market
- $904,3004 bd2 ba2.8k sqft94-96 Loring St, Hyde Park, MA 02136Off Market
- $551,3002 bd1 ba1k sqft34 Tyler St, Hyde Park, MA 02136Off Market
- $709,5003 bd1 ba1.9k sqft92 Loring St, Hyde Park, MA 02136Off Market
- $627,3003 bd2 ba1.6k sqft47 Tyler St, Hyde Park, MA 02136Off Market
Nearby schools
GreatSchools rating
- 4/10Franklin D. Roosevelt K-8 SchoolGrades: PK-8Distance: 0.2 mi
- 7/10New Mission High SchoolGrades: 7-12Distance: 1.2 mi
- 5/10Channing Elementary SchoolGrades: PK-6Distance: 0.6 mi
Schools provided by the listing agent
- Elementary: Bps
- Middle: Bps
- High: Bps
Source: MLS PIN. This data may not be complete. We recommend contacting the local school district to confirm school assignments for this home.
Get a cash offer in 3 minutes
Find out how much your home could sell for in as little as 3 minutes with a no-obligation cash offer.
Estimated market value
$735,600
Get a cash offer in 3 minutes
Find out how much your home could sell for in as little as 3 minutes with a no-obligation cash offer.
Estimated market value
$735,600
- Massachusetts
- Suffolk County
- Boston
- 02136
- Hyde Park
- 95 Loring St
