Stunning former model home by Anderson, with NO HOA! Spacious, bright and sunny single-level home located on a semi-private street, with gorgeous views of the hills from every bedroom & backyard! Bright, airy and sun-filled home has been impeccably maintained and upgraded throughout. Attractive front yard curb appeal and grand arched stone entry welcomes you into this spacious open flowing floorplan. Enjoy high ceilings with tall windows, upgraded luxury flooring, and a seamless blend of indoor/outdoor living experience in this highly sought-after floorplan. A true luxury backyard oasis boasts lavish views of the rolling hills, alluring greenery, gorgeous flowers, and mature fruit trees. Fully equipped Chef's kitchen featuring an oversized center island with room for barstools, granite countertops, abundance of cabinet space, stainless steel appliances, large pantry, and under-sink water purification system. A desirable modern layout with open living/dining room, filled with sunlight from surrounding windows. Spacious primary suite is located with ultimate privacy with double-vanities, deep-soaking tub, and walk-in closets. Three additional large bedrooms, and second bathroom w/double vanities and shower over tub. Enjoy the Hollister lifestyle from your turn-key new home!
Sold for $815,000
Tax assessed value
$815,000
95 Los Altos Dr, Hollister, CA 95023
4beds
2,016sqft
Single Family Residence
Built in 2015
7,505 Square Feet Lot
$821,000 Zestimate®
$404/sqft
$3,814 Estimated rent
Home value
$821,000
$780,000 - $862,000
$3,814/mo
Zestimate® history
Owner options
List your home for rent
$3,814/mo
Rent Zestimate®
Find your next renter with Zillow Rental Manager. Plus, with online applications, you can quickly screen prospective tenants – for free.
$3,814/mo
Rent Zestimate®
Refinance and save
$5,218/mo
Est. payment
Refinancing to a lower rate could help reduce your monthly payments and save thousands over the life of the loan.
$5,218/mo
Est. payment
Explore your selling options
Work with a Zillow partner agent
Leverage their expertise and Zillow's premium Showcase listings to get your home seen by more buyers.
Get startedList with your own agent
Get your home in front of millions of buyers by listing it on Zillow.
Learn how to do itSell it yourself
Take full control of how buyers see your home on Zillow by listing For Sale by Owner (FSBO).
List your homeWhat's special
Zillow last checked:
Listing updated:
Listed by:
Elana M. Bennett DRE #01960169 415-794-2000,
Coldwell Banker Realty 415-474-1750
Bought with:
Danielle Keil, DRE #01280917
KW Advisors East Bay
Source: SFAR,MLS#: 424022950 Originating MLS: San Francisco Association of REALTORS
Originating MLS: San Francisco Association of REALTORSFacts & features
Interior
Bedrooms & bathrooms
- Bedrooms: 4
- Bathrooms: 2
- Full bathrooms: 2
Primary bedroom
- Features: Ground Floor, Outside Access, Sitting Area, Walk-In Closet
- Area: 0
- Dimensions: 0 x 0
Bedroom 1
- Area: 0
- Dimensions: 0 x 0
Bedroom 2
- Area: 0
- Dimensions: 0 x 0
Bedroom 3
- Area: 0
- Dimensions: 0 x 0
Bedroom 4
- Area: 0
- Dimensions: 0 x 0
Primary bathroom
- Features: Double Vanity, Shower Stall(s), Stone, Tub
Bathroom
- Features: Double Vanity, Stone, Tub w/Shower Over
Dining room
- Features: Dining/Family Combo
- Level: Main
- Area: 0
- Dimensions: 0 x 0
Family room
- Features: View
- Area: 0
- Dimensions: 0 x 0
Kitchen
- Features: Granite Counters, Island w/Sink, Pantry Cabinet
- Level: Main
- Area: 0
- Dimensions: 0 x 0
Living room
- Features: View
- Level: Main
- Area: 0
- Dimensions: 0 x 0
Heating
- Central
Cooling
- Central Air
Appliances
- Included: Trash Compactor, Dishwasher, Disposal, Free-Standing Refrigerator, Gas Cooktop, Range Hood, Ice Maker, Microwave
- Laundry: Inside Room
Features
- Flooring: Vinyl
- Windows: Double Pane Windows
- Number of fireplaces: 1
- Fireplace features: Electric
Interior area
- Total structure area: 2,016
- Total interior livable area: 2,016 sqft
Property
Parking
- Total spaces: 2
- Parking features: Attached, Garage Door Opener, Garage Faces Front, Side By Side, On Site (Single Family Only)
- Attached garage spaces: 2
Accessibility
- Accessibility features: Accessible Kitchen, Parking, Roll-In Shower, Shower(s), Customized Wheelchair Accessible
Features
- Stories: 1
- Fencing: Back Yard,Wood
- Has view: Yes
- View description: Hills
Lot
- Size: 7,505 Square Feet
- Features: Garden, Landscaped, Landscape Front, Low Maintenance, Private, Secluded
- Topography: Level
Details
- Parcel number: 020460042000
- Special conditions: Standard
Construction
Type & style
- Home type: SingleFamily
- Architectural style: Modern/High Tech,Traditional
- Property subtype: Single Family Residence
Materials
- Stucco
- Foundation: Slab
- Roof: Tile
Condition
- Updated/Remodeled
- New construction: No
- Year built: 2015
Details
- Builder name: Anderson
Utilities & green energy
- Electric: 220 Volts
- Sewer: Public Sewer
- Water: Public
- Utilities for property: Cable Available, Internet Available
Green energy
- Energy efficient items: Appliances, Insulation
Community & HOA
Community
- Security: Carbon Monoxide Detector(s), Smoke Detector(s)
HOA
- Has HOA: No
Location
- Region: Hollister
- Elevation: 0
Financial & listing details
- Price per square foot: $404/sqft
- Tax assessed value: $815,000
- Annual tax amount: $10,434
- Date on market: 4/11/2024
- Cumulative days on market: 86 days
- Listing terms: 1031 Exchange,Cash,Conventional,FHA,VA Loan
- Total actual rent: 0
- Road surface type: Paved Sidewalk
Price history
| Date | Event | Price |
|---|---|---|
| 7/26/2024 | Sold | $815,000+1.9%$404/sqft |
Source:  SFAR #424022950 Report a problem SFAR #424022950 Report a problem | ||
| 7/10/2024 | Pending sale | $799,900$397/sqft |
Source: SFAR #424022950 Report a problem | ||
| 6/16/2024 | Price change | $799,900-3.6%$397/sqft |
Source: SFAR #424022950 Report a problem | ||
| 6/7/2024 | Price change | $829,9000%$412/sqft |
Source: SFAR #424022950 Report a problem | ||
| 5/30/2024 | Price change | $830,000-2.2%$412/sqft |
Source: SFAR #424022950 Report a problem | ||
| 5/21/2024 | Price change | $849,000-1.8%$421/sqft |
Source: SFAR #424022950 Report a problem | ||
| 5/20/2024 | Price change | $865,000-0.5%$429/sqft |
Source: SFAR #424022950 Report a problem | ||
| 5/15/2024 | Price change | $869,000-1.1%$431/sqft |
Source: SFAR #424022950 Report a problem | ||
| 5/7/2024 | Price change | $879,000-1.1%$436/sqft |
Source: SFAR #424022950 Report a problem | ||
| 4/12/2024 | Listed for sale | $889,000+7.1%$441/sqft |
Source: SFAR #424022950 Report a problem | ||
| 9/28/2022 | Sold | $830,000-2.1%$412/sqft |
Source: Public Record Report a problem | ||
| 9/8/2022 | Contingent | $847,500$420/sqft |
Source:  MLSListings Inc #ML81889955 Report a problem MLSListings Inc #ML81889955 Report a problem | ||
| 8/30/2022 | Price change | $847,500-0.3%$420/sqft |
Source: MLSListings Inc #ML81889955 Report a problem | ||
| 7/14/2022 | Price change | $850,000-5%$422/sqft |
Source: MLSListings Inc #ML81889955 Report a problem | ||
| 7/7/2022 | Price change | $895,000-0.4%$444/sqft |
Source: MLSListings Inc #ML81889955 Report a problem | ||
| 7/1/2022 | Listed for sale | $899,000$446/sqft |
Source: MLSListings Inc #ML81889955 Report a problem | ||
| 5/21/2022 | Contingent | $899,000$446/sqft |
Source: MLSListings Inc #ML81889955 Report a problem | ||
| 5/16/2022 | Price change | $899,000-4.9%$446/sqft |
Source: MLSListings Inc #ML81889955 Report a problem | ||
| 5/4/2022 | Listed for sale | $945,000+70.3%$469/sqft |
Source: MLSListings Inc #ML81889955 Report a problem | ||
| 6/11/2015 | Sold | $555,000$275/sqft |
Source: Public Record Report a problem | ||
Public tax history
| Year | Property taxes | Tax assessment |
|---|---|---|
| 2025 | $10,434 -3.7% | $815,000 -3.7% |
| 2024 | $10,839 +0.9% | $846,600 +2% |
| 2023 | $10,741 +28.2% | $830,000 +32.1% |
| 2022 | $8,378 +1.3% | $628,433 +2% |
| 2021 | $8,270 -0.4% | $616,112 +1% |
| 2020 | $8,301 +2.8% | $609,796 +2% |
| 2019 | $8,078 +2.1% | $597,840 +2% |
| 2018 | $7,915 +1.3% | $586,118 +2% |
| 2017 | $7,815 +6.1% | $574,627 +2% |
| 2016 | $7,368 | $563,361 +2652.5% |
| 2015 | -- | $20,467 |
Find assessor info on the county website
Neighborhood: 95023
Nearby homes
- $832,8004 bd2 ba2k sqft115 Los Altos Dr, Hollister, CA 95023Off Market

- $1,013,600-- bd-- ba-- sqft91 Los Altos Dr, Hollister, CA 95023Off Market
- $942,5004 bd2 ba2.2k sqft85 Los Altos Dr, Hollister, CA 95023Off Market
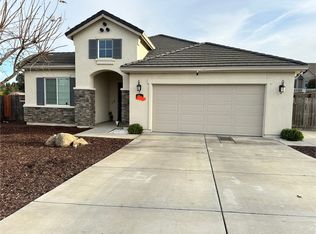
- $839,3004 bd2 ba2k sqft125 Los Altos Dr, Hollister, CA 95023Off Market
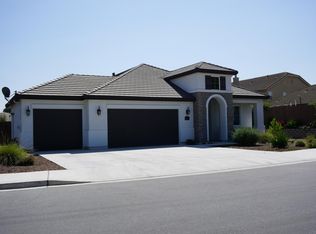
- $865,200-- bd-- ba-- sqft75 Los Altos Dr, Hollister, CA 95023Off Market
- $800,700-- bd-- ba-- sqft1620 Cobblestone Ct, Hollister, CA 95023Off Market
- $932,9003 bd3 ba3.2k sqft1610 Cobblestone Ct, Hollister, CA 95023Off Market
- $789,000-- bd-- ba-- sqft1630 Cobblestone Ct, Hollister, CA 95023Off Market
Nearby schools
GreatSchools rating
- 9/10Sunnyslope Elementary SchoolGrades: K-5Distance: 0.7 mi
- 3/10Maze Middle SchoolGrades: 6-8Distance: 0.9 mi
- 6/10Hollister HighGrades: 9-12Distance: 1.8 mi
Schools provided by the listing agent
- District: San Benito
Source: SFAR. This data may not be complete. We recommend contacting the local school district to confirm school assignments for this home.
Get a cash offer in 3 minutes
Find out how much your home could sell for in as little as 3 minutes with a no-obligation cash offer.
Estimated market value
$821,000
Get a cash offer in 3 minutes
Find out how much your home could sell for in as little as 3 minutes with a no-obligation cash offer.
Estimated market value
$821,000
- California
- San Benito County
- Hollister
- 95023
- 95 Los Altos Dr
Nearby cities
Nearby zip codes
Other Hollister Topics
