On the market for the first time EVER, 95 Louise's Lane represents the epitome of quiet sophistication and tranquility. With expansive pond and river views, this modern oasis is located at the end of a quiet cul de sac just minutes from the hustle and bustle of downtown New Canaan. Completely reimagined and tastefully designed with stark white floors and walls punctuated by spans of windows, this home boasts 5 spacious bedrooms, all with views of nature. An open and bright first floor layout invites easy entertaining while the second floor great room with loft sets the scene for classic movie nights or epic sleepovers. Outside enjoy the sprawling bluestone terrace and take a swim in your cutting-edge modpool in complete privacy. 95 Louise's Lane represents an exceptional opportunity for the truly discerning buyer Approximately 700 SF added to the 2nd floor (Finished Great Room)
Sold for $2,450,000
$2,450,000
95 Louises Lane, New Canaan, CT 06840
5beds
4,900sqft
Single Family Residence
Built in 1954
3.3 Acres Lot
$3,093,700 Zestimate®
$500/sqft
$7,547 Estimated rent
Home value
$3,093,700
$2.72M - $3.59M
$7,547/mo
Zestimate® history
Owner options
List your home for rent
$7,547/mo
Rent Zestimate®
Find your next renter with Zillow Rental Manager. Plus, with online applications, you can quickly screen prospective tenants – for free.
$7,547/mo
Rent Zestimate®
Refinance and save
$13,808/mo
Est. payment
Refinancing to a lower rate could help reduce your monthly payments and save thousands over the life of the loan.
$13,808/mo
Est. payment
Explore your selling options
Work with a Zillow partner agent
Leverage their expertise and Zillow's premium Showcase listings to get your home seen by more buyers.
Get startedList with your own agent
Get your home in front of millions of buyers by listing it on Zillow.
Learn how to do itSell it yourself
Take full control of how buyers see your home on Zillow by listing For Sale by Owner (FSBO).
List your homeWhat's special
Zillow last checked:
Listing updated:
Listed by:
TEAM SAXE + BRYAN OF COMPASS,
Christine D. Saxe 203-273-1548,
Compass Connecticut, LLC 203-442-6626,
Co-Listing Agent: Amanda Bryan 203-246-1064,
Compass Connecticut, LLC
Bought with:
Melissa Engel, RES.0810623
Douglas Elliman of Connecticut
Source: Smart MLS,MLS#: 24086696
Facts & features
Interior
Bedrooms & bathrooms
- Bedrooms: 5
- Bathrooms: 3
- Full bathrooms: 3
Rooms
- Room types: Laundry
Primary bedroom
- Features: Bay/Bow Window, Full Bath
- Level: Main
- Area: 265.2 Square Feet
- Dimensions: 15.6 x 17
Bedroom
- Features: Bay/Bow Window
- Level: Main
- Area: 174.84 Square Feet
- Dimensions: 14.1 x 12.4
Bedroom
- Features: Bay/Bow Window
- Level: Main
- Area: 170.28 Square Feet
- Dimensions: 13.2 x 12.9
Bedroom
- Features: Bay/Bow Window, Walk-In Closet(s)
- Level: Upper
- Area: 332.01 Square Feet
- Dimensions: 15.3 x 21.7
Bedroom
- Features: Bay/Bow Window
- Level: Upper
- Area: 215.73 Square Feet
- Dimensions: 15.3 x 14.1
Dining room
- Features: Bay/Bow Window
- Level: Main
- Area: 182.85 Square Feet
- Dimensions: 11.5 x 15.9
Great room
- Features: Remodeled, High Ceilings
- Level: Upper
- Area: 740.02 Square Feet
- Dimensions: 32.6 x 22.7
Kitchen
- Features: Remodeled, Kitchen Island
- Level: Main
- Area: 305.97 Square Feet
- Dimensions: 14.1 x 21.7
Living room
- Features: Bay/Bow Window, High Ceilings, Fireplace, Patio/Terrace, Sliders
- Level: Main
- Area: 377.52 Square Feet
- Dimensions: 15.6 x 24.2
Heating
- Hot Water, Oil
Cooling
- Central Air
Appliances
- Included: Cooktop, Oven/Range, Refrigerator, Water Heater
- Laundry: Main Level
Features
- Entrance Foyer
- Basement: Full,Unfinished
- Number of fireplaces: 1
Interior area
- Total structure area: 4,900
- Total interior livable area: 4,900 sqft
- Finished area above ground: 4,900
Property
Parking
- Total spaces: 2
- Parking features: Attached
- Attached garage spaces: 2
Features
- Has private pool: Yes
- Pool features: Heated, Lap
- Has view: Yes
- View description: Water
- Has water view: Yes
- Water view: Water
- Waterfront features: Waterfront, Pond, River Front, Access
Lot
- Size: 3.3 Acres
- Features: Few Trees
Details
- Parcel number: 184684
- Zoning: 4AC
Construction
Type & style
- Home type: SingleFamily
- Architectural style: Colonial
- Property subtype: Single Family Residence
Materials
- Shingle Siding
- Foundation: Concrete Perimeter
- Roof: Asphalt
Condition
- New construction: No
- Year built: 1954
Utilities & green energy
- Sewer: Septic Tank
- Water: Well
Community & HOA
Community
- Features: Library, Park, Private School(s)
- Subdivision: Oenoke Ridge
HOA
- Has HOA: No
Location
- Region: New Canaan
Financial & listing details
- Price per square foot: $500/sqft
- Tax assessed value: $1,210,020
- Annual tax amount: $19,530
- Date on market: 4/16/2025
- Exclusions: See Listing Agent
Price history
| Date | Event | Price |
|---|---|---|
| 4/8/2026 | Listing removed | $13,000$3/sqft |
Source:  Douglas Elliman Report a problem Douglas Elliman Report a problem | ||
| 2/4/2026 | Listed for rent | $13,000+8.3%$3/sqft |
Source: Douglas Elliman Report a problem | ||
| 10/21/2025 | Listing removed | $12,000$2/sqft |
Source: Douglas Elliman Report a problem | ||
| 7/7/2025 | Listed for rent | $12,000$2/sqft |
Source: Douglas Elliman Report a problem | ||
| 7/1/2025 | Sold | $2,450,000-9.1%$500/sqft |
Source:  Smart MLS #24086696 Report a problem Smart MLS #24086696 Report a problem | ||
| 5/7/2025 | Pending sale | $2,695,000$550/sqft |
Source: Smart MLS #24086696 Report a problem | ||
| 4/24/2025 | Price change | $2,695,000-6.9%$550/sqft |
Source: Smart MLS #24086696 Report a problem | ||
| 4/16/2025 | Listed for sale | $2,895,000+131.6%$591/sqft |
Source: Smart MLS #24086696 Report a problem | ||
| 6/23/2021 | Sold | $1,250,000$255/sqft |
Source: Agent Provided Report a problem | ||
Public tax history
| Year | Property taxes | Tax assessment |
|---|---|---|
| 2025 | $20,195 +3.4% | $1,210,020 |
| 2024 | $19,530 +0.7% | $1,210,020 +18.1% |
| 2023 | $19,403 +3.1% | $1,024,450 |
| 2022 | $18,819 +1.2% | $1,024,450 |
| 2021 | $18,604 | $1,024,450 |
| 2020 | $18,604 -0.4% | $1,024,450 |
| 2019 | $18,686 -9.2% | $1,024,450 -15.6% |
| 2018 | $20,587 +1.7% | $1,213,870 |
| 2017 | $20,235 +2.2% | $1,213,870 |
| 2016 | $19,798 +2% | $1,213,870 |
| 2015 | $19,410 +2.9% | $1,213,870 |
| 2014 | $18,864 -12.4% | $1,213,870 -17.7% |
| 2013 | $21,526 +3.6% | $1,475,400 |
| 2012 | $20,774 +1.7% | $1,475,400 |
| 2011 | $20,434 +2% | $1,475,400 |
| 2010 | $20,036 +1.7% | $1,475,400 |
| 2009 | $19,697 +43.2% | $1,475,400 +62.1% |
| 2008 | $13,759 +4% | $910,000 |
| 2007 | $13,231 +3.6% | $910,000 |
| 2006 | $12,776 +4.9% | $910,000 |
| 2005 | $12,185 +5.8% | $910,000 |
| 2004 | $11,521 +14.1% | $910,000 +88.2% |
| 2001 | $10,098 +2% | $483,600 +0% |
| 2000 | $9,903 +5% | $483,560 |
| 1999 | $9,429 | $483,560 |
Find assessor info on the county website
Neighborhood: 06840
Nearby homes
- $4,734,1005 bd6 ba5.5k sqft96 Louise Lane, New Canaan, CT 06840Off Market
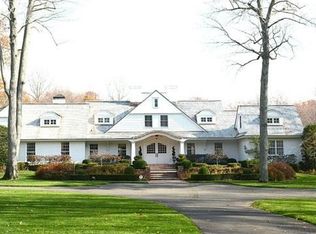
- $2,685,200-- bd-- ba-- sqft93 Louises Ln, New Canaan, CT 06840Off Market
- $3,200,0006 bd8 ba6k sqft108 Logan Rd, New Canaan, CT 06840Pending

- $7,091,8005 bd5 ba9.3k sqft76 Louises Ln, New Canaan, CT 06840Off Market
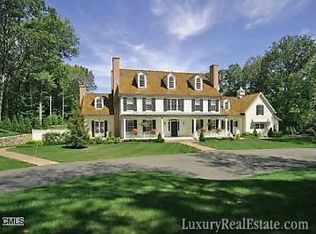
- $2,979,9005 bd5 ba4.3k sqft110 Logan Rd, New Canaan, CT 06840Off Market
- $2,810,3005 bd4 ba4.2k sqft144 Logan Rd, New Canaan, CT 06840Off Market
- $2,141,1004 bd4 ba3k sqft162 Logan Rd, New Canaan, CT 06840Off Market
- $3,053,7005 bd4 ba4.4k sqft75 Louises Ln, New Canaan, CT 06840Off Market
Nearby schools
GreatSchools rating
- 10/10West SchoolGrades: PK-4Distance: 3 mi
- 10/10Saxe Middle SchoolGrades: 5-8Distance: 4.2 mi
- 10/10New Canaan High SchoolGrades: 9-12Distance: 4.3 mi
Schools provided by the listing agent
- Elementary: West
- High: New Canaan
Source: Smart MLS. This data may not be complete. We recommend contacting the local school district to confirm school assignments for this home.
Sell for more on Zillow
Get a Zillow Showcase℠ listing at no additional cost and you could sell for .
$3,093,700
2% more
+$61,874
With Zillow Showcase(estimated)
$3,155,574
- Connecticut
- Fairfield County
- New Canaan
- 06840
- 95 Louises Lane
Nearby cities
Nearby zip codes
Other New Canaan Topics
