Skip main navigation
Sold for $479,900
  • $479,900

    95 Madison Dr, Dunlap, TN 37327

    3beds
    2,519sqft
    Single Family Residence
    Built in 2022
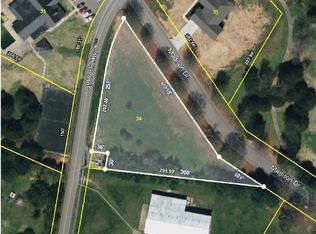
    0.96 Acres Lot
    $488,600 Zestimate®
    $191/sqft
    $2,559 Estimated rent

    Home value

    $488,600

    Estimated sales range

    Not available

    $2,559/mo

    Zestimate® history
    Loading
    Loading...

    Owner options

    List your home for rent

    $2,559/mo

    Rent Zestimate®

    Find your next renter with Zillow Rental Manager. Plus, with online applications, you can quickly screen prospective tenants – for free.

    Learn more

    $2,559/mo

    Rent Zestimate®

    Refinance and save

    $2,876/mo

    Est. payment

    Refinancing to a lower rate could help reduce your monthly payments and save thousands over the life of the loan.

    See today's rates

    $2,876/mo

    Est. payment

    Explore your selling options

    Work with a Zillow partner agent

    Leverage their expertise and Zillow's premium Showcase listings to get your home seen by more buyers.

    Get started

    List with your own agent

    Get your home in front of millions of buyers by listing it on Zillow.

    Learn how to do it

    Sell it yourself

    Take full control of how buyers see your home on Zillow by listing For Sale by Owner (FSBO).

    List your home

    What's special

    Wrought iron fenceStainless steel appliancesSplit bedroom designModern kitchenSpacious walk-in pantryVersatile bonus roomGranite countertops
    *Under contract with 48 Hour First Right of Refusal* Nestled in the serene town of Dunlap, Tennessee, this stunning three-bedroom, three full bathroom home offers both comfort and elegance. As you step inside, you'll be greeted by high quality LVP flooring that flows throughout the main living areas, complemented by the warmth of natural light from the abundance of windows. The heart of the home features a modern kitchen equipped with stainless steel appliances, granite countertops, and a spacious walk-in pantry. Adjacent to the kitchen, the large laundry room adds convenience to your daily routine. The home's split bedroom design ensures privacy, with the master suite boasting a luxurious tiled shower and double vanities in the bathroom. Two additional bedrooms share a bathroom that also features double sinks, perfect for family or guests. A versatile bonus room with a full bath offers endless possibilities, whether you need an office, playroom, or an extra bedroom. Outside, you'll find a beautifully maintained flat lot with a wrought iron fence enclosing the backyard, ideal for outdoor gatherings and great, secured play area for children and pets. The scenic views of the nearby mountains provide a peaceful backdrop to this lovely property. With a two-car garage and specialty ceiling details, this home combines functionality with thoughtful design, making it the perfect retreat in the heart of Tennessee.

    Zillow last checked:

    Listing updated:

    Listed by:

    Charlotte A Mabry 423-593-5588,

    Legacy 234

    Bought with:

    Tim Dean, 314032

    Century 21 Professional Group

    Source: Greater Chattanooga Realtors,MLS#: 1397177

    Facts & features

    Interior

    Bedrooms & bathrooms
    • Bedrooms: 3
    • Bathrooms: 3
    • Full bathrooms: 3
    Primary bedroom
    • Level: First
    Bedroom
    • Level: First
    Bedroom
    • Level: First
    Bathroom
    • Description: Full Bathroom
    • Level: First
    Bathroom
    • Description: Full Bathroom
    • Level: First
    Bathroom
    • Description: Full Bathroom
    • Level: Second
    Bonus room
    • Level: Second
    Dining room
    • Level: First
    Great room
    • Level: First
    Laundry
    • Level: First
    Heating
    • Central, Electric
    Cooling
    • Central Air, Electric
    Appliances
    • Included: Dishwasher, Electric Water Heater, Free-Standing Gas Range, Microwave, Refrigerator
    • Laundry: Electric Dryer Hookup, Gas Dryer Hookup, Laundry Room, Washer Hookup
    Features
    • Cathedral Ceiling(s), Double Vanity, Eat-in Kitchen, Granite Counters, Open Floorplan, Pantry, Primary Downstairs, Walk-In Closet(s), Separate Shower, Tub/shower Combo
    • Flooring: Carpet, Tile
    • Windows: Insulated Windows
    • Has basement: No
    • Number of fireplaces: 1
    • Fireplace features: Gas Log, Great Room
    Interior area
    • Total structure area: 2,519
    • Total interior livable area: 2,519 sqft
    • Finished area above ground: 2,409

    Property

    Parking
    • Total spaces: 2
    • Parking features: Garage Door Opener, Garage Faces Side
    • Attached garage spaces: 2
    Features
    • Levels: One and One Half
    • Patio & porch: Deck, Patio, Porch, Porch - Covered
    • Exterior features: None
    • Fencing: Fenced
    Lot
    • Size: 0.96 Acres
    • Dimensions: .96 +/- acres
    Details
    • Parcel number: 030d A 009.00

    Construction

    Type & style
    • Home type: SingleFamily
    • Architectural style: A-Frame
    • Property subtype: Single Family Residence
    Materials
    • Other
    • Foundation: Block, Brick/Mortar, Stone
    • Roof: Shingle
    Condition
    • New construction: No
    • Year built: 2022

    Utilities & green energy

    • Sewer: Septic Tank
    • Water: Public
    • Utilities for property: Cable Available, Electricity Available, Phone Available, Underground Utilities

    Community & neighborhood

    Security
    • Security features: Smoke Detector(s)
    Location
    • Region: Dunlap
    • Subdivision: None

    HOA & financial

    HOA
    • Has HOA: Yes
    • HOA fee: $100 annually

    Other

    Other facts
    • Listing terms: Cash,Conventional,FHA,Owner May Carry,VA Loan

    Price history

    DateEventPrice
    4/4/2025Sold$479,900$191/sqft
    Source: Greater Chattanooga Realtors #1397177 Report a problem
    2/26/2025Contingent$479,900$191/sqft
    Source: Greater Chattanooga Realtors #1397177 Report a problem
    2/11/2025Price change$479,900-1.4%$191/sqft
    Source: Greater Chattanooga Realtors #1397177 Report a problem
    1/9/2025Listed for sale$486,500$193/sqft
    Source: Greater Chattanooga Realtors #1397177 Report a problem
    1/8/2025Contingent$486,500$193/sqft
    Source: Greater Chattanooga Realtors #1397177 Report a problem
    12/28/2024Price change$486,500-0.5%$193/sqft
    Source: Greater Chattanooga Realtors #1397177 Report a problem
    12/16/2024Price change$488,900-0.2%$194/sqft
    Source: Greater Chattanooga Realtors #1397177 Report a problem
    12/3/2024Price change$489,900-0.3%$194/sqft
    Source: Greater Chattanooga Realtors #1397177 Report a problem
    11/25/2024Price change$491,500-0.3%$195/sqft
    Source: Greater Chattanooga Realtors #1397177 Report a problem
    10/28/2024Price change$493,000-0.4%$196/sqft
    Source: Greater Chattanooga Realtors #1397177 Report a problem
    10/15/2024Price change$495,000-1.5%$197/sqft
    Source: Greater Chattanooga Realtors #1397177 Report a problem
    10/2/2024Price change$502,400-0.5%$199/sqft
    Source: Greater Chattanooga Realtors #1397177 Report a problem
    9/23/2024Price change$504,900-1%$200/sqft
    Source: Greater Chattanooga Realtors #1397177 Report a problem
    9/9/2024Listed for sale$509,900$202/sqft
    Source: Greater Chattanooga Realtors #1397177 Report a problem
    8/29/2024Contingent$509,900$202/sqft
    Source: Greater Chattanooga Realtors #1397177 Report a problem
    8/16/2024Listed for sale$509,900+8.5%$202/sqft
    Source: RCAR #20243534 Report a problem
    1/3/2024Sold$470,000+0%$187/sqft
    Source: Public Record Report a problem
    12/8/2023Contingent$469,900$187/sqft
    Source: Greater Chattanooga Realtors #1383529 Report a problem
    12/1/2023Listed for sale$469,900+16%$187/sqft
    Source: Greater Chattanooga Realtors #1383529 Report a problem
    4/3/2023Sold$405,000-1.2%$161/sqft
    Source: Public Record Report a problem
    3/11/2023Contingent$409,999$163/sqft
    Source: Greater Chattanooga Realtors #1366194 Report a problem
    3/2/2023Price change$409,999-3.5%$163/sqft
    Source: Greater Chattanooga Realtors #1366194 Report a problem
    2/13/2023Price change$424,900-2.3%$169/sqft
    Source: Greater Chattanooga Realtors #1366194 Report a problem
    12/6/2022Listed for sale$435,000+1326.2%$173/sqft
    Source: Greater Chattanooga Realtors #1366194 Report a problem
    6/21/2022Sold$30,500+52.5%$12/sqft
    Source: Public Record Report a problem
    6/7/2021Sold$20,000$8/sqft
    Source: Public Record Report a problem

    Public tax history

    YearProperty taxesTax assessment
    2025$2,277 $124,000
    2024$2,277 -12.1%$124,000 -12.1%
    2023$2,591 +1631.9%$141,050 +2202.9%
    2022$150 $6,125
    2021$150 $6,125
    2020$150 $6,125
    2019$150 $6,125
    2018$150 -0.3%$6,125
    2017$150 -4.5%$6,125
    2016$157 -0.2%$6,125
    2015$157 $6,125
    2014$157 $6,125
    2013-- $6,125
    2011$131 +4.8%$6,125
    2010$125 $6,125
    2009$125 $6,125
    2008$125 +17.3%$6,125 +22.5%
    2007$107 $5,000
    2006$107 $5,000
    2005$107 -21.4%$5,000
    2004$136 -32.1%$5,000 -33.3%
    2003$200 $7,500
    2001-- $7,500 -75%
    2000-- $30,000

    Find assessor info on the county website

    Neighborhood: 37327

    Nearby schools

    GreatSchools rating
    Schools provided by the listing agent
    • Elementary: Griffith Elementary School
    • Middle: Sequatchie Middle
    • High: Sequatchie High

    Source: Greater Chattanooga Realtors. This data may not be complete. We recommend contacting the local school district to confirm school assignments for this home.

    Get a cash offer in 3 minutes
    Find out how much your home could sell for in as little as 3 minutes with a no-obligation cash offer.
    Estimated market value
    $488,600
    Get a cash offer in 3 minutes
    Find out how much your home could sell for in as little as 3 minutes with a no-obligation cash offer.
    Estimated market value
    $488,600