Whether you're looking for your 1st home or to downsize, this charming one-story ranch will win your heart. The large picture window in the living room fills the home w/ light & highlights the cozy wood-burning stove, ideal for chilly winter days. The living room flows into the kitchen, w/ an open dining area and a slider w/ views of the backyard & large deck. The kitchen boasts sleek black granite, fresh white cabinets, & newer appliances(2018). The main bed creates a peaceful atmosphere w/ double closets, vaulted ceiling & skylight that extends into the bathroom, w/ a deep soaking tub. The 2nd bed features a generously sized closet. The chic guest bathroom showcases vaulted ceilings, a skylight, & spacious walk-in shower complete w/ a glass barn door & white subway tiles. The basement includes a laundry room, great storage & connects to the one-car garage. The yard is an ideal size for relaxing or entertaining, featuring a firepit area, large deck & two driveways. Welcome Home!
Sold for $580,000
Street View
$580,000
95 Main St, North Chelmsford, MA 01863
2beds
989sqft
Single Family Residence
Built in 1951
0.37 Acres Lot
$587,700 Zestimate®
$586/sqft
$2,732 Estimated rent
Home value
$587,700
$558,000 - $617,000
$2,732/mo
Zestimate® history
Owner options
List your home for rent
$2,732/mo
Rent Zestimate®
Find your next renter with Zillow Rental Manager. Plus, with online applications, you can quickly screen prospective tenants – for free.
$2,732/mo
Rent Zestimate®
Refinance and save
$3,879/mo
Est. payment
Refinancing to a lower rate could help reduce your monthly payments and save thousands over the life of the loan.
$3,879/mo
Est. payment
Explore your selling options
Work with a Zillow partner agent
Leverage their expertise and Zillow's premium Showcase listings to get your home seen by more buyers.
Get startedList with your own agent
Get your home in front of millions of buyers by listing it on Zillow.
Learn how to do itSell it yourself
Take full control of how buyers see your home on Zillow by listing For Sale by Owner (FSBO).
List your homeWhat's special
Cozy wood-burning stoveWalk-in showerLarge deckLaundry roomVaulted ceilingOpen dining areaTwo driveways
Zillow last checked:
Listing updated:
Listed by:
Heather Murphy & Team 978-413-2284,
Keller Williams Realty Boston Northwest 978-369-5775
Bought with:
Veronice Costa
eXp Realty
Source: MLS PIN,MLS#: 73324226
Facts & features
Interior
Bedrooms & bathrooms
- Bedrooms: 2
- Bathrooms: 2
- Full bathrooms: 2
- Main level bathrooms: 1
- Main level bedrooms: 2
Primary bedroom
- Features: Bathroom - Full, Skylight, Ceiling Fan(s), Vaulted Ceiling(s), Closet, Flooring - Wall to Wall Carpet, Closet - Double
- Level: Main,First
- Area: 140
- Dimensions: 14 x 10
Bedroom 2
- Features: Flooring - Wall to Wall Carpet, Closet - Double
- Level: Main,First
- Area: 135
- Dimensions: 15 x 9
Primary bathroom
- Features: Yes
Bathroom 1
- Features: Bathroom - Full, Bathroom - With Tub & Shower, Skylight, Vaulted Ceiling(s), Flooring - Laminate
- Level: First
- Area: 40
- Dimensions: 8 x 5
Bathroom 2
- Features: Bathroom - 3/4, Bathroom - Tiled With Shower Stall, Skylight, Vaulted Ceiling(s), Flooring - Vinyl
- Level: Main,First
- Area: 40
- Dimensions: 8 x 5
Dining room
- Features: Flooring - Hardwood, Balcony - Exterior, Exterior Access, Slider, Lighting - Overhead
- Level: Main,First
- Area: 77
- Dimensions: 11 x 7
Kitchen
- Features: Flooring - Wood, Lighting - Overhead
- Level: Main,First
- Area: 99
- Dimensions: 11 x 9
Living room
- Features: Flooring - Hardwood, Window(s) - Bay/Bow/Box, Exterior Access, Recessed Lighting
- Level: Main,First
- Area: 220
- Dimensions: 20 x 11
Heating
- Forced Air, Oil, Other
Cooling
- Window Unit(s)
Appliances
- Included: Range, Dishwasher, Disposal, Microwave, Refrigerator, Washer, Dryer, Range Hood
- Laundry: In Basement, Electric Dryer Hookup
Features
- Internet Available - Satellite
- Flooring: Wood, Vinyl, Carpet
- Basement: Full,Interior Entry,Garage Access,Radon Remediation System
- Number of fireplaces: 1
- Fireplace features: Living Room
Interior area
- Total structure area: 989
- Total interior livable area: 989 sqft
Property
Parking
- Total spaces: 6
- Parking features: Attached, Under, Garage Door Opener, Paved Drive, Off Street, Driveway, Paved
- Attached garage spaces: 1
- Uncovered spaces: 5
Features
- Patio & porch: Deck - Wood
- Exterior features: Deck - Wood, Rain Gutters
Lot
- Size: 0.37 Acres
- Features: Level
Details
- Parcel number: M:0023 B:0092 L:29,3902007
- Zoning: RB
Construction
Type & style
- Home type: SingleFamily
- Architectural style: Ranch
- Property subtype: Single Family Residence
Materials
- Frame
- Foundation: Block, Irregular
- Roof: Shingle
Condition
- Year built: 1951
Utilities & green energy
- Electric: 100 Amp Service
- Sewer: Public Sewer
- Water: Public
- Utilities for property: for Electric Range, for Electric Dryer
Green energy
- Energy efficient items: Thermostat
Community & HOA
Community
- Features: Shopping, Park, Walk/Jog Trails, Public School
HOA
- Has HOA: No
Location
- Region: North Chelmsford
Financial & listing details
- Price per square foot: $586/sqft
- Tax assessed value: $430,000
- Annual tax amount: $5,857
- Date on market: 9/14/2026
Price history
| Date | Event | Price |
|---|---|---|
| 2/12/2025 | Sold | $580,000+0.9%$586/sqft |
Source: MLS PIN #73324226 Report a problem | ||
| 1/14/2025 | Contingent | $575,000$581/sqft |
Source: MLS PIN #73324226 Report a problem | ||
| 1/8/2025 | Listed for sale | $575,000+18.6%$581/sqft |
Source: MLS PIN #73324226 Report a problem | ||
| 9/6/2022 | Sold | $485,000+3.4%$490/sqft |
Source: MLS PIN #73014834 Report a problem | ||
| 7/28/2022 | Contingent | $469,000$474/sqft |
Source: MLS PIN #73014834 Report a problem | ||
| 7/20/2022 | Listed for sale | $469,000+55.3%$474/sqft |
Source: MLS PIN #73014834 Report a problem | ||
| 9/21/2018 | Sold | $302,000+7.9%$305/sqft |
Source: Public Record Report a problem | ||
| 8/19/2018 | Pending sale | $279,900$283/sqft |
Source: Simes City Realty #72367909 Report a problem | ||
| 8/17/2018 | Listed for sale | $279,900$283/sqft |
Source: Simes City Realty #72367909 Report a problem | ||
| 8/2/2018 | Pending sale | $279,900$283/sqft |
Source: Simes City Realty #72367909 Report a problem | ||
| 7/25/2018 | Listed for sale | $279,900+5.7%$283/sqft |
Source: Simes City Realty #72367909 Report a problem | ||
| 7/1/2013 | Sold | $264,900+1.9%$268/sqft |
Source: Public Record Report a problem | ||
| 4/8/2013 | Listed for sale | $259,900$263/sqft |
Source: Benoit Real Estate Group ,LLC #71504997 Report a problem | ||
| 10/17/2012 | Listing removed | $259,900$263/sqft |
Source: Benoit Real Estate Group ,LLC #71386522 Report a problem | ||
| 7/17/2012 | Listed for sale | $259,900$263/sqft |
Source: Benoit Real Estate Group ,LLC #71386522 Report a problem | ||
| 6/11/2012 | Listing removed | $259,900$263/sqft |
Source: Benoit Real Estate Group ,LLC #71386522 Report a problem | ||
| 5/23/2012 | Listed for sale | $259,900$263/sqft |
Source: Benoit Real Estate Group ,LLC #71386522 Report a problem | ||
Public tax history
| Year | Property taxes | Tax assessment |
|---|---|---|
| 2025 | $6,033 +3% | $434,000 +0.9% |
| 2024 | $5,857 -0.6% | $430,000 +4.9% |
| 2023 | $5,893 +1.7% | $410,100 +11.7% |
| 2022 | $5,792 +9.6% | $367,300 +9.4% |
| 2021 | $5,284 +1.2% | $335,700 +5.8% |
| 2020 | $5,221 +2.1% | $317,400 +1.5% |
| 2019 | $5,114 -2.4% | $312,800 +7.2% |
| 2018 | $5,241 +7.2% | $291,800 +7% |
| 2017 | $4,889 +4.5% | $272,800 +5.2% |
| 2016 | $4,677 +2.9% | $259,400 +6.7% |
| 2015 | $4,546 +8.2% | $243,100 +9.8% |
| 2014 | $4,202 +4.3% | $221,400 -1.4% |
| 2013 | $4,030 +1% | $224,500 -1.6% |
| 2012 | $3,989 +0.3% | $228,100 -4.1% |
| 2011 | $3,978 +7.3% | $237,900 -2.8% |
| 2010 | $3,707 +5% | $244,700 -2.5% |
| 2009 | $3,530 +0.2% | $250,900 -3.8% |
| 2008 | $3,522 -1.7% | $260,900 -8.8% |
| 2007 | $3,584 +7.8% | $286,000 +12.9% |
| 2006 | $3,325 +6.4% | $253,400 +9.4% |
| 2005 | $3,126 +3.1% | $231,700 +0.3% |
| 2004 | $3,032 +9.8% | $230,900 +17.5% |
| 2003 | $2,761 +11.3% | $196,500 +24.8% |
| 2001 | $2,481 +9.8% | $157,400 +20.8% |
| 2000 | $2,259 -0.7% | $130,300 +3.7% |
| 1999 | $2,275 | $125,600 |
Find assessor info on the county website
Neighborhood: North Chelmsford
Nearby homes
- $590,9003 bd1 ba1.3k sqft91 Main St, North Chelmsford, MA 01863Off Market
- $732,6003 bd2 ba1.9k sqft101 Main St, North Chelmsford, MA 01863Off Market
- $588,3004 bd1 ba1.2k sqft100 Main St, North Chelmsford, MA 01863Off Market
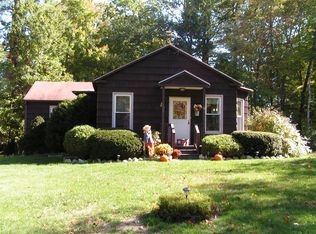
- $586,4003 bd2 ba1k sqft110 Main St, North Chelmsford, MA 01863Off Market

- $890,3004 bd2 ba2.4k sqft2 Burton Ln, North Chelmsford, MA 01863Off Market
- $769,9003 bd3 ba2k sqft89 Main St, North Chelmsford, MA 01863Off Market
- $643,5003 bd2 ba1.8k sqft87 Main St, North Chelmsford, MA 01863Off Market
- $713,4003 bd3 ba1.6k sqft4 Aberdeen Rd, North Chelmsford, MA 01863Off Market
Nearby schools
GreatSchools rating
- 8/10Col Moses Parker SchoolGrades: 5-6Distance: 1.2 mi
- 7/10McCarthy Middle SchoolGrades: 5-8Distance: 1.9 mi
- 9/10Chelmsford High SchoolGrades: 9-12Distance: 1.5 mi
Schools provided by the listing agent
- Elementary: Harrington
- Middle: Parker
- High: Chelmsford High
Source: MLS PIN. This data may not be complete. We recommend contacting the local school district to confirm school assignments for this home.
Get a cash offer in 3 minutes
Find out how much your home could sell for in as little as 3 minutes with a no-obligation cash offer.
Estimated market value
$587,700
Get a cash offer in 3 minutes
Find out how much your home could sell for in as little as 3 minutes with a no-obligation cash offer.
Estimated market value
$587,700
