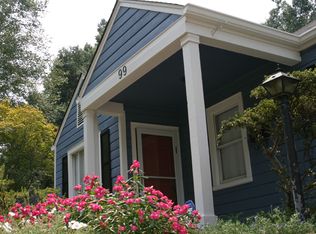
**New price! Professionally cleaned, now vacant, and available for immediate occupancy.** Prime Memphis location with unbeatable convenience—less than 5 minutes from the University of Memphis and featuring **2 full bathrooms**. Located just north of University of Memphis campus and close to dining, shopping, and the UT Health Science Center. This renovated 2-bedroom, 2-bath cottage is full of character with plantation shutters, arched doorways, plank wood ceilings, and hardwood floors throughout (no carpet). The spacious primary suite offers a double vanity, walk-in shower, and generous closet space. Well maintained and move-in ready, with the washer, dryer, refrigerator, range, and storage building all conveying. Relax in the private, fenced backyard featuring a covered deck. With easy access to major roads in the desirable Chickasaw Gardens area, this home is ideal as a primary residence, student housing option, or investment property with excellent long-term potential.
For sale
Price cut: $10K (7/6)
$219,000
95 Marne St, Memphis, TN 38111
2beds
1,038sqft
Single Family Residence
Built in 1940
9,583 Square Feet Lot
$213,500 Zestimate®
$211/sqft
$-- HOA
What's special
Storage buildingPrivate fenced backyardCovered deckPlantation shuttersPlank wood ceilingsHardwood floorsArched doorways
- 80 days |
- 246 |
- 21 |
Zillow last checked:
Listing updated:
Listed by:
Theresa M Cook,
eXp Realty, LLC 888-519-5113
Source: MAAR,MLS#: 10219457
Loading...
Facts & features
Interior
Bedrooms & bathrooms
- Bedrooms: 2
- Bathrooms: 2
- Full bathrooms: 2
Rooms
- Room types: Bonus Room
Primary bedroom
- Area: 144
- Dimensions: 12 x 12
Bedroom 2
- Features: Shared Bath, Smooth Ceiling, Hardwood Floor
- Area: 120
- Dimensions: 10 x 12
Primary bathroom
- Features: Double Vanity, Smooth Ceiling, Tile Floor, Full Bath
Dining room
- Features: Separate Dining Room
- Area: 72
- Dimensions: 8 x 9
Kitchen
- Features: Updated/Renovated Kitchen, Washer/Dryer Connections
- Area: 99
- Dimensions: 9 x 11
Living room
- Features: Separate Living Room
- Area: 182
- Dimensions: 13 x 14
Bonus room
- Area: 64
- Dimensions: 8 x 8
Den
- Dimensions: 0 x 0
Heating
- Central
Cooling
- Central Air, Ceiling Fan(s)
Appliances
- Included: Gas Water Heater, Range/Oven, Gas Cooktop, Disposal, Dishwasher, Refrigerator, Washer, Dryer
- Laundry: Laundry Closet
Features
- Renovated Bathroom, Luxury Primary Bath, Double Vanity Bath, Smooth Ceiling, Square Feet Source: AutoFill (MAARdata) or Public Records (Cnty Assessor Site)
- Flooring: Part Hardwood, Tile, Vinyl
- Basement: Crawl Space
- Attic: Pull Down Stairs
- Has fireplace: No
Interior area
- Total interior livable area: 1,038 sqft
Property
Parking
- Parking features: Driveway/Pad
- Has uncovered spaces: Yes
Features
- Stories: 1
- Patio & porch: Porch, Deck
- Pool features: None
- Fencing: Wood,Wood Fence
Lot
- Size: 9,583 Square Feet
- Dimensions: 48 x 200
- Features: Some Trees, Level
Details
- Additional structures: Storage
- Parcel number: 045091 00008
Construction
Type & style
- Home type: SingleFamily
- Architectural style: Traditional
- Property subtype: Single Family Residence
Materials
- Wood/Composition
- Roof: Composition Shingles
Condition
- New construction: No
- Year built: 1940
Utilities & green energy
- Sewer: Public Sewer
- Water: Public
Community & HOA
Community
- Security: Dead Bolt Lock(s)
- Subdivision: Nessley Poplar Ave
Location
- Region: Memphis
Financial & listing details
- Price per square foot: $211/sqft
- Tax assessed value: $224,800
- Annual tax amount: $2,962
- Price range: $219K - $219K
- Date on market: 4/17/2026
- Cumulative days on market: 80 days
- Listing terms: Conventional,FHA,VA Loan
Estimated market value
$213,500
$203,000 - $224,000
$1,629/mo
Price history
| Date | Event | Price |
|---|---|---|
| 7/6/2026 | Price change | $219,000-4.4%$211/sqft |
Source: | ||
| 4/17/2026 | Listed for sale | $229,000-3.6%$221/sqft |
Source: | ||
| 7/7/2021 | Sold | $237,500$229/sqft |
Source: | ||
| 6/3/2021 | Price change | $237,500-3.1%$229/sqft |
Source: | ||
| 5/30/2021 | Listed for sale | $245,000+82.2%$236/sqft |
Source: | ||
| 3/24/2021 | Listing removed | -- |
Source: Owner Report a problem | ||
| 5/17/2017 | Sold | $134,500$130/sqft |
Source: Public Record Report a problem | ||
| 4/20/2017 | Pending sale | $134,500$130/sqft |
Source: Owner Report a problem | ||
| 3/11/2017 | Price change | $134,500+3.9%$130/sqft |
Source: Owner Report a problem | ||
| 2/26/2017 | Listed for sale | $129,500-1.5%$125/sqft |
Source: Owner Report a problem | ||
| 8/23/2016 | Listing removed | $131,500$127/sqft |
Source: Owner Report a problem | ||
| 5/26/2016 | Pending sale | $131,500$127/sqft |
Source: Owner Report a problem | ||
| 3/19/2016 | Listed for sale | $131,500+75.3%$127/sqft |
Source: Owner Report a problem | ||
| 10/12/2001 | Sold | $75,000+36.4%$72/sqft |
Source: Public Record Report a problem | ||
| 5/5/1995 | Sold | $55,000$53/sqft |
Source: Public Record Report a problem | ||
Public tax history
| Year | Property taxes | Tax assessment |
|---|---|---|
| 2025 | $2,962 +8.7% | $56,200 +35.8% |
| 2024 | $2,725 +8.1% | $41,375 |
| 2023 | $2,520 | $41,375 |
| 2022 | -- | $41,375 |
| 2021 | -- | $41,375 +33.9% |
| 2020 | $988 | $30,900 |
| 2019 | $988 -21.1% | $30,900 |
| 2018 | $1,251 -45.1% | $30,900 |
| 2017 | $2,281 +136% | $30,900 +8.7% |
| 2016 | $966 +20% | $28,425 |
| 2014 | $805 | $28,425 |
| 2013 | -- | $28,425 +12.6% |
| 2012 | -- | $25,250 |
| 2011 | -- | $25,250 -23.1% |
| 2010 | -- | $32,825 |
| 2009 | -- | $32,825 +36.3% |
| 2008 | -- | $24,075 |
| 2007 | -- | $24,075 |
| 2006 | -- | $24,075 |
| 2005 | -- | $24,075 +27.2% |
| 2004 | -- | $18,925 |
| 2003 | -- | $18,925 |
| 2002 | -- | $18,925 |
| 2001 | -- | $18,925 +1.3% |
| 2000 | -- | $18,675 |
Find assessor info on the county website
Monthly payment
Est. payment$--/mo
Payment breakdown
Explore the cost of this home by adjusting the details. Changes won't be saved.All calculations are estimates and provided by Zillow, Inc. for informational purposes only. Actual amounts may vary.
HOA fees may include property taxes on listings classified as Co-Ops. Contact the listing agent and/or owner for fee details.
Mortgage interest rates are dependent on a number of factors, including credit score, down payment, and repayment length. Interest rate data provided by Zillow Group Marketplace, Inc. as of 1/1/1970 from various mortgage lenders with which we have lead or other similar arrangements; the Estimated Payment is an average of those rates.
See how much you could borrow to make a competitive offer.
Climate risks
Neighborhood: East Memphis-Colonial-Yorkshire
Nearby schools
GreatSchools rating
- NAHanley Elementary SchoolGrades: PK-5Distance: 1.6 mi
- 5/10Sherwood Middle SchoolGrades: 6-8Distance: 2.1 mi
- 3/10Melrose High SchoolGrades: 9-12Distance: 1.8 mi
A local agent can set up tours, give advice and negotiate with sellers.
A local lender can help you make sure your offer is ready when you are.
Nearby cities
Nearby neighborhoods
- Cordova-Appling Real estate
- Downtown Real estate
- East Memphis-Colonial-Yorkshire Real estate
- Hickory Ridge-South Riverdale Real estate
- Midtown Real estate
- Parkway Village-Oakhaven Real estate
- Raleigh Real estate
- River Oaks-Kirby-Balmoral Real estate
- Shelby Forest-Frayser Real estate
- White Haven-Coro Lake Real estate


