Skip main navigation
Sold for $515,000
  • $515,000

    95 Masna Place, Stratford, CT 06614

    3beds
    2,594sqft
    Single Family Residence
    Built in 1968
    0.42 Acres Lot
    $528,100 Zestimate®
    $199/sqft
    $3,803 Estimated rent

    Home value

    $528,100

    $475,000 - $586,000

    $3,803/mo

    Zestimate® history
    Loading
    Loading...

    Owner options

    List your home for rent

    $3,803/mo

    Rent Zestimate®

    Find your next renter with Zillow Rental Manager. Plus, with online applications, you can quickly screen prospective tenants – for free.

    Learn more

    $3,803/mo

    Rent Zestimate®

    Refinance and save

    $3,520/mo

    Est. payment

    Refinancing to a lower rate could help reduce your monthly payments and save thousands over the life of the loan.

    See today's rates

    $3,520/mo

    Est. payment

    Explore your selling options

    Work with a Zillow partner agent

    Leverage their expertise and Zillow's premium Showcase listings to get your home seen by more buyers.

    Get started

    List with your own agent

    Get your home in front of millions of buyers by listing it on Zillow.

    Learn how to do it

    Sell it yourself

    Take full control of how buyers see your home on Zillow by listing For Sale by Owner (FSBO).

    List your home

    What's special

    Level lotLower-level game room fireplaceLevel backyardNewer roof and sidingComfortable family room
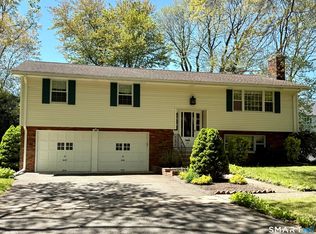
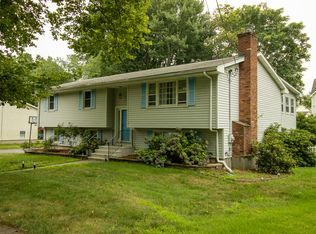
    First time on the market! Lovingly cared-for three bedroom custom-built split-level home is ready for its next chapter. Set at the end of a quiet cul-de-sac in Stratford's desirable North End, the home sits on a level lot within an established neighborhood that offers both privacy and a true sense of community. Inside, hardwood floors grace the first two levels, complemented by a welcoming living room fireplace for quiet evenings and a lower-level game room fireplace-perfect for gatherings, movie nights, or weekend fun. A comfortable family room provides convenient access to the driveway, while a spacious deck overlooks the level backyard, ideal for summer dinners, playtime, pets, and making memories. Thoughtful details include a laundry chute conveniently located in the hall bathroom, generous storage with a pull-down attic, and peace-of-mind updates such as a newer roof and siding. This well-loved home is ready to welcome its first new owners. Easy access to Merritt Parkway, Route 8 and I95. Train station just miles down the road. ***PLEASE SUBMIT ALL OFFERS BY 6:00 PM ON MONDAY FEBRUARY 2ND.***

    Zillow last checked:

    Listing updated:

    Listed by:

    Sherri Cordelli (203)830-9159,

    William Pitt Sotheby's Int'l 203-438-9531

    Bought with:

    Maria Cristina Monteiro, RES.0816386

    BHGRE Gaetano Marra Homes

    Source: Smart MLS,MLS#: 24151282MLS Logo

    Facts & features

    Interior

    Bedrooms & bathrooms
    • Bedrooms: 3
    • Bathrooms: 3
    • Full bathrooms: 2
    • 1/2 bathrooms: 1
    Primary bedroom
    • Features: Ceiling Fan(s), Full Bath, Hardwood Floor
    • Level: Upper
    Bedroom
    • Features: Ceiling Fan(s), Hardwood Floor
    • Level: Upper
    Bedroom
    • Features: Ceiling Fan(s), Hardwood Floor
    • Level: Upper
    Dining room
    • Features: Hardwood Floor
    • Level: Main
    Family room
    • Features: Half Bath, Sliders, Wall/Wall Carpet
    • Level: Lower
    Kitchen
    • Features: Balcony/Deck, Granite Counters, Eating Space
    • Level: Main
    Living room
    • Features: Bay/Bow Window, Fireplace, Hardwood Floor
    • Level: Main
    Rec play room
    • Level: Lower
    Heating
    • Hot Water, Gas In Street
    Cooling
    • Ceiling Fan(s), Wall Unit(s)
    Appliances
    • Included: Gas Range, Microwave, Refrigerator, Dishwasher, Washer, Dryer
    • Laundry: Lower Level
    Features
    • Basement: Full
    • Attic: Pull Down Stairs
    • Number of fireplaces: 2
    Interior area
    • Total structure area: 2,594
    • Total interior livable area: 2,594 sqft
    • Finished area above ground: 1,394
    • Finished area below ground: 1,200

    Property

    Parking
    • Total spaces: 1
    • Parking features: Attached
    • Attached garage spaces: 1
    Features
    • Levels: Multi/Split
    Lot
    • Size: 0.42 Acres
    • Features: Level, Cul-De-Sac
    Details
    • Parcel number: 373797
    • Zoning: RS-3

    Construction

    Type & style
    • Home type: SingleFamily
    • Architectural style: Split Level
    • Property subtype: Single Family Residence
    Materials
    • Vinyl Siding
    • Foundation: Concrete Perimeter
    • Roof: Asphalt
    Condition
    • New construction: No
    • Year built: 1968

    Utilities & green energy

    • Sewer: Public Sewer
    • Water: Public

    Community & HOA

    Community
    • Subdivision: North End
    HOA
    • Has HOA: No
    Location
    • Region: Stratford

    Financial & listing details

    • Price per square foot: $199/sqft
    • Tax assessed value: $211,330
    • Annual tax amount: $8,495
    • Date on market: 1/29/2026

    Price history

    DateEventPrice
    3/4/2026Sold$515,000+7.5%$199/sqft
    Source: Smart MLS #24151282 Report a problem
    2/13/2026Pending sale$479,000$185/sqft
    Source: Smart MLS #24151282 Report a problem
    1/29/2026Listed for sale$479,000$185/sqft
    Source: Smart MLS #24151282 Report a problem

    Public tax history

    YearProperty taxesTax assessment
    2025$8,495 $211,330
    2024$8,495 $211,330
    2023$8,495 +1.9%$211,330
    2022$8,339 0%$211,330
    2021$8,341 -0.4%$211,330
    2020$8,377 +7.9%$211,330 +8.6%
    2019$7,761 -0.1%$194,670
    2018$7,767 -0.2%$194,670
    2017$7,781 +8.1%$194,670
    2015$7,199 -7.1%$194,670 -10.5%
    2014$7,747 +2.9%$217,420
    2013$7,531 +0.5%$217,420
    2012$7,497 +1%$217,420
    2011$7,425 +2.5%$217,420
    2010$7,244 +0.9%$217,420 -8.1%
    2009$7,179 -0.5%$236,460
    2008$7,214 +1.3%$236,460
    2007$7,122 +4.4%$236,460
    2006$6,824 +7%$236,460
    2005$6,380 +10.4%$236,460 +51.3%
    2004$5,780 +4.4%$156,260 +2.9%
    2003$5,535 +2.2%$151,900 -2.8%
    2001$5,417 +25.7%$156,200 +27.9%
    2000$4,308 +3.2%$122,150
    1999$4,173 $122,150
    Find assessor info on the county website

    Neighborhood: 06614

    Nearby schools

    GreatSchools rating
    Schools provided by the listing agent
    • Elementary: Second Hill Lane
    • High: Bunnell

    Source: Smart MLS. This data may not be complete. We recommend contacting the local school district to confirm school assignments for this home.

    Get pre-qualified for a loan
    At Zillow Home Loans, we can pre-qualify you in as little as 5 minutes with no impact to your credit score.

    An equal housing lender. NMLS #10287.

    Sell for more on Zillow
    Get a Zillow Showcase℠ listing at no additional cost and you could sell for .
    $528,100
    2% more
    +$10,562
    With Zillow Showcase(estimated)
    $538,662