*Open House cancelled * Live every day like the weekend at this spacious 5 bed, 3.5 bath side hall Colonial with an incredible basement home theater on an oversized lot tucked in the shade and privacy of mature trees just a few blocks to Delmar's 4 corners. Open the door to continuous hardwood floors and an open flowing layout between the living room, dining room and kitchen. Whip up delicious dinners in the extensive custom kitchen featuring a stylish tiled backsplash, granite counters, an abundance of pantry roll-out drawers, ample island with breakfast bar, and 2 separate sinks. Gather around the table in the formal dining room where the conversation flows easily to guests in both the living room and kitchen. Or take the party outside for a BBQ on the shady patio overlooking the fully fenced, private backyard with mature trees.There is room for all your lawn and garden equipment in the 2 sheds. At day's end, curl up in the inviting family room with vaulted ceiling and cozy wood stove. Host incredible movie nights in the amazing basement movie theater with themed ''snackbar'' and game room. Projector & screen, ping pong table and pool table are included in the sale. Spend lazy mornings in the huge primary suite with walk in closet and well appointed primary bath featuring a soaking tub, separate walk in shower and extensive vanity storage. Nearby smaller bedroom is the perfect home office or nursery. Enjoy the rare luxury of a 2nd bedroom suite featuring a beautifully updated full bathroom with custom tiled walk-in shower. The rest of your crew will appreciate spacious bedrooms that can easily fit a queen sized bed, and a recently updated main bath with a custom tiled tub/shower. Laundry day is a breeze with the 2nd floor laundry. Keep comfortable year round with dual zone forced air heat and central A/C. Award winning Bethlehem Schools. Quick commute to Albany's Hospitals, State Office Campus, downtown Albany and major roadways. Showings begin 7/
Pending
$574,900
95 Meadowland Street, Delmar, NY 12054
5beds
2,552sqft
Single Family Residence, Residential
Built in 1965
0.38 Acres Lot
$599,500 Zestimate®
$225/sqft
$-- HOA
What's special
Continuous hardwood floorsIncredible basement home theaterFormal dining roomGranite countersStylish tiled backsplashExtensive custom kitchen
- 68 days
- 107
- 0
Likely to sell faster than
Zillow last checked:
Listing updated:
Listed by:
KW Platform 518-935-4600,
Jenn L Baniak-Hollands 518-512-7784
Source: Global MLS,MLS#: 202622252
Facts & features
Interior
Bedrooms & bathrooms
- Bedrooms: 5
- Bathrooms: 4
- Full bathrooms: 3
- 1/2 bathrooms: 1
Primary bedroom
- Level: Second
Primary bedroom
- Description: princess suite
- Level: Second
Bedroom
- Description: used as office
- Level: Second
Bedroom
- Level: Second
Bedroom
- Level: Second
Primary bathroom
- Level: Second
Primary bathroom
- Description: princess suite
- Level: Second
Half bathroom
- Level: First
Full bathroom
- Level: Second
Dining room
- Level: First
Family room
- Level: First
Kitchen
- Level: First
Living room
- Level: First
Heating
- Forced Air, Natural Gas
Cooling
- Central Air
Appliances
- Included: Dishwasher, Disposal, Gas Water Heater, Microwave, Range, Refrigerator, Wine Cooler
- Laundry: Laundry Closet, Upper Level
Features
- High Speed Internet, Ceiling Fan(s), Vaulted Ceiling(s), Walk-In Closet(s), Chair Rail, Crown Molding, Eat-in Kitchen, Kitchen Island, Built-in Features
- Flooring: Tile, Carpet, Hardwood
- Doors: Storm Door(s)
- Windows: Skylight(s)
- Basement: Full,Heated
- Number of fireplaces: 1
- Fireplace features: Wood Burning Stove, Family Room
Interior area
- Total structure area: 2,552
- Total interior livable area: 2,552 sqft
- Finished area above ground: 2,552
- Finished area below ground: 0
Video & virtual tour
Property
Parking
- Total spaces: 4
- Parking features: Off Street, Storage, Paved, Attached, Driveway, Garage Door Opener
- Attached garage spaces: 2
- Has uncovered spaces: Yes
Features
- Patio & porch: Patio
- Exterior features: Lighting
- Fencing: Other,Back Yard,Fenced,Full,Gate
- Has view: Yes
- View description: Trees/Woods
Lot
- Size: 0.38 Acres
- Features: Secluded, Level, Private
Details
- Additional structures: Shed(s)
- Parcel number: 012200 85.10225
- Special conditions: Standard
- Other equipment: None
Construction
Type & style
- Home type: SingleFamily
- Architectural style: Colonial
- Property subtype: Single Family Residence, Residential
Materials
- Brick, Vinyl Siding
- Roof: Shingle,Asphalt
Condition
- New construction: No
- Year built: 1965
Utilities & green energy
- Electric: Circuit Breakers
- Sewer: Public Sewer
- Water: Public
- Utilities for property: Cable Available
Community & HOA
Community
- Security: Smoke Detector(s), Carbon Monoxide Detector(s)
HOA
- Has HOA: No
Location
- Region: Delmar
Financial & listing details
- Price per square foot: $225/sqft
- Tax assessed value: $484,375
- Annual tax amount: $10,456
- Date on market: 7/21/2026
Estimated market value
$599,500
$570,000 - $629,000
$3,716/mo
Price history
| Date | Event | Price |
|---|---|---|
| 7/24/2026 | Pending sale | $574,900$225/sqft |
Source:  Global MLS #202622252 Report a problem Global MLS #202622252 Report a problem | ||
| 7/21/2026 | Listed for sale | $574,900+57.5%$225/sqft |
Source: Global MLS #202622252 Report a problem | ||
| 12/11/2019 | Sold | $365,000$143/sqft |
Source: Global MLS #201927117 Report a problem | ||
| 10/23/2019 | Pending sale | $365,000$143/sqft |
Source: Howard Hanna - Delmar #201927117 Report a problem | ||
| 10/4/2019 | Price change | $365,000-2.1%$143/sqft |
Source: Howard Hanna - Delmar #201927117 Report a problem | ||
| 9/9/2019 | Price change | $373,000-3.1%$146/sqft |
Source: Howard Hanna - Delmar #201927117 Report a problem | ||
| 8/5/2019 | Listed for sale | $385,000$151/sqft |
Source: Howard Hanna #201927117 Report a problem | ||
Public tax history
| Year | Property taxes | Tax assessment |
|---|---|---|
| 2025 | -- | $310,000 |
| 2024 | -- | $310,000 |
| 2023 | -- | $310,000 |
| 2022 | -- | $310,000 |
| 2021 | -- | $310,000 |
| 2020 | -- | $310,000 |
| 2019 | -- | $310,000 |
| 2018 | -- | $310,000 |
| 2017 | $8,800 | $310,000 |
| 2016 | -- | $310,000 |
| 2015 | -- | $310,000 |
| 2014 | -- | $310,000 |
| 2013 | -- | $310,000 |
| 2012 | -- | $310,000 |
| 2011 | -- | $310,000 |
| 2010 | -- | $310,000 |
| 2009 | -- | $310,000 |
| 2008 | -- | $310,000 |
| 2007 | -- | $310,000 -7.4% |
| 2006 | -- | $334,600 +95.7% |
| 2005 | -- | $171,000 |
| 2004 | -- | $171,000 |
| 2003 | -- | $171,000 |
| 2002 | -- | $171,000 |
| 2001 | -- | $171,000 |
| 2000 | -- | $171,000 |
Find assessor info on the county website
Monthly payment
Climate risks
Neighborhood: 12054
Nearby schools
Schools provided by the listing agent
- High: Bethlehem Central
Source: Global MLS. This data may not be complete. We recommend contacting the local school district to confirm school assignments for this home.

Similar homes
- $725,0004 bd3 ba2.6k sqft40 Willow Drive, Delmar, NY 12054Active
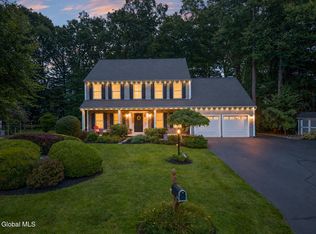 MLS ID #202624877, Jenn L Baniak-Hollands, Listing by: KW Platform. Global MLS
 - $474,9006 bd3 ba2.7k sqft796 Feura Bush Road, Delmar, NY 12054Active
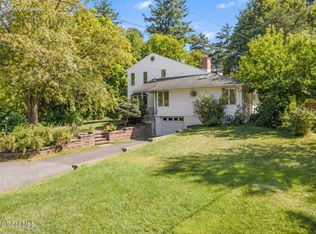 MLS ID #202626292, Jenn L Baniak-Hollands, Listing by: KW Platform. Global MLS
 - $499,9004 bd3 ba3k sqft358 Kenwood Avenue, Delmar, NY 12054Active
 MLS ID #202617158, Binglin Li, Listing by: KW Platform. Global MLS
 - $639,0003 bd3 ba2.6k sqft44 Westphal Drive, Delmar, NY 12054Active
 MLS ID #202620506, JoAnn M Faucett, Listing by: Howard Hanna Capital Inc. Global MLS
