THE SWALLOW HOUSE — A TIMELESS ANTIQUE COLONIAL. This warm and welcoming Arts & Crafts Mission-style antique colonial set along an open, picturesque country road. Lovingly maintained, this distinctive property retains many of its original details and craftsmanship, offering a wonderful blend of character, history, and functionality. An inviting open foyer with French doors leads to the living room, featuring a beautiful center fireplace. Formal dining room with access to the front porch. The charming breakfast room is a true highlight, showcasing the original 1905 Glenwood Model E woodstove and providing a cozy gathering space adjoining the galley kitchen. The 24 x 30 three-story barn. The barn's first floor is open to the second-floor loft, creating a versatile space with endless possibilities. Outside, an open lower level provides three tractor stalls and additional storage. A special property with a story to tell, the Swallow House offers the rare opportunity to own an antique home where original character, craftsmanship, and country charm remain beautifully intact.
Under contract
$687,000
95 Mill St, Dunstable, MA 01827
3beds
2,350sqft
Single Family Residence
Built in 1900
2 Acres Lot
$678,600 Zestimate®
$292/sqft
$-- HOA
What's special
- 6 days
- 787
- 57
Zillow last checked:
Listing updated:
Listed by:
Janet Cramb 978-852-5704,
LAER Realty Partners / Janet Cramb & Company 978-433-2600
Source: MLS PIN,MLS#: 73580769
Facts & features
Interior
Bedrooms & bathrooms
- Bedrooms: 3
- Bathrooms: 2
- Full bathrooms: 1
- 1/2 bathrooms: 1
Primary bedroom
- Features: Bathroom - Full, Ceiling Fan(s), Closet, Flooring - Hardwood
- Level: Second
- Area: 154
- Dimensions: 14 x 11
Bedroom 2
- Features: Ceiling Fan(s), Closet, Flooring - Hardwood
- Level: Second
- Area: 117
- Dimensions: 13 x 9
Bedroom 3
- Features: Ceiling Fan(s), Closet, Flooring - Hardwood
- Level: Second
- Area: 143
- Dimensions: 13 x 11
Bathroom 1
- Features: Bathroom - Half
- Level: First
- Area: 14
- Dimensions: 2 x 7
Bathroom 2
- Features: Bathroom - Full, Bathroom - With Shower Stall
- Level: Second
- Area: 48
- Dimensions: 8 x 6
Bathroom 3
- Level: Second
Dining room
- Features: Closet/Cabinets - Custom Built, Flooring - Hardwood, French Doors
- Level: First
- Area: 130
- Dimensions: 13 x 10
Kitchen
- Features: Washer Hookup
- Level: First
- Area: 84
- Dimensions: 14 x 6
Living room
- Features: Flooring - Hardwood, French Doors, Open Floorplan, Decorative Molding
- Level: First
- Area: 252
- Dimensions: 21 x 12
Office
- Features: Flooring - Hardwood
- Level: Second
- Area: 52
- Dimensions: 13 x 4
Heating
- Steam, Oil
Cooling
- None
Appliances
- Included: Water Heater, Range, Refrigerator, Washer, Dryer
- Laundry: Electric Dryer Hookup, Washer Hookup
Features
- Dining Area, Country Kitchen, Office
- Flooring: Wood, Flooring - Hardwood
- Basement: Partial,Interior Entry,Concrete
- Number of fireplaces: 1
- Fireplace features: Living Room, Wood / Coal / Pellet Stove
Interior area
- Total structure area: 2,350
- Total interior livable area: 2,350 sqft
- Finished area above ground: 2,350
Property
Parking
- Total spaces: 2
- Parking features: Attached, Storage, Workshop in Garage, Carriage Shed, Barn, Paved Drive, Off Street
- Attached garage spaces: 1
- Uncovered spaces: 1
Features
- Patio & porch: Porch
- Exterior features: Porch
Lot
- Size: 2 Acres
- Features: Wooded, Cleared, Gentle Sloping, Level
Details
- Additional structures: Workshop
- Parcel number: M:0011 B:0049 L:0001,4731498
- Zoning: Res
Construction
Type & style
- Home type: SingleFamily
- Architectural style: Colonial,Antique
- Property subtype: Single Family Residence
Materials
- Frame
- Foundation: Stone
- Roof: Shingle
Condition
- Year built: 1900
Utilities & green energy
- Electric: Circuit Breakers, 200+ Amp Service
- Sewer: Private Sewer
- Water: Private
- Utilities for property: for Electric Range, for Electric Oven, for Electric Dryer, Washer Hookup
Community & HOA
HOA
- Has HOA: No
Location
- Region: Dunstable
Financial & listing details
- Price per square foot: $292/sqft
- Tax assessed value: $526,500
- Annual tax amount: $7,050
- Date on market: 9/23/2026
Estimated market value
$678,600
$645,000 - $713,000
$3,157/mo
Price history
| Date | Event | Price |
|---|---|---|
| 9/28/2026 | Contingent | $687,000$292/sqft |
Source: MLS PIN #73580769 Report a problem | ||
| 9/22/2026 | Listed for sale | $687,000$292/sqft |
Source: MLS PIN #73580769 Report a problem | ||
Public tax history
| Year | Property taxes | Tax assessment |
|---|---|---|
| 2025 | $7,239 +8.8% | $526,500 +10.4% |
| 2024 | $6,656 -2.9% | $476,800 +4.2% |
| 2023 | $6,853 +6.4% | $457,800 +8.4% |
| 2022 | $6,439 -1.6% | $422,200 +5.9% |
| 2021 | $6,543 +1.7% | $398,700 +4.3% |
| 2020 | $6,435 -1.3% | $382,100 0% |
| 2019 | $6,520 +1.3% | $382,200 +4.2% |
| 2018 | $6,435 +3% | $366,900 |
| 2017 | $6,245 +5.9% | $366,900 +3% |
| 2016 | $5,897 +6.5% | $356,300 +7.6% |
| 2015 | $5,538 +6.1% | $331,000 |
| 2014 | $5,220 -0.8% | $331,000 -2.3% |
| 2013 | $5,262 +4.5% | $338,800 +0.1% |
| 2012 | $5,037 +0.4% | $338,500 -1.4% |
| 2011 | $5,018 +5.4% | $343,200 -0.6% |
| 2010 | $4,763 -5.1% | $345,400 -10.8% |
| 2009 | $5,021 +9.3% | $387,100 +2.2% |
| 2006 | $4,592 +4.9% | $378,886 +10.5% |
| 2005 | $4,377 +1.7% | $342,986 +12.2% |
| 2004 | $4,302 -3.5% | $305,764 +4.5% |
| 2003 | $4,459 +27.7% | $292,558 -0.2% |
| 2002 | $3,491 +3.9% | $293,140 +36.7% |
| 2000 | $3,359 +34.4% | $214,490 +31.5% |
| 1997 | $2,499 | $163,140 |
Find assessor info on the county website
Monthly payment
Est. payment
Payment breakdown
Explore the cost of this home by adjusting the details. Changes won't be saved.Climate risks
Neighborhood: 01827
Similar homes
- $564,9003 bd2 ba1.9k sqft12 Parker Drive, Nashua, NH 03062Active
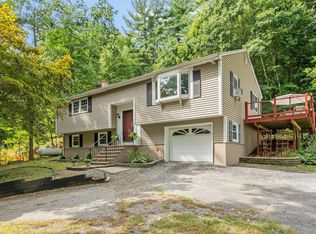 MLS ID #5111144, Neil Fredette. PrimeMLS
 - $610,0003 bd4 ba2.1k sqft16 Blueberry Lane, Nashua, NH 03062Active
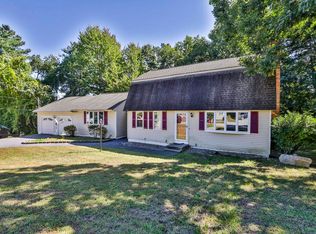 MLS ID #5111930, Kathy H Snyder. PrimeMLS
 - $674,9004 bd3 ba2.8k sqft15 Topaz Drive, Nashua, NH 03062Active
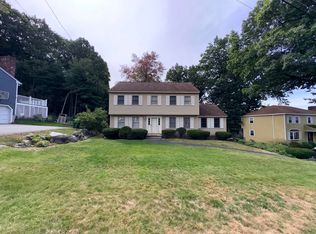 MLS ID #5111796, Frank Destito. PrimeMLS
 - $629,9004 bd3 ba2k sqft14 Birch Hill Drive, Nashua, NH 03063Active
 MLS ID #5111597, Kathy H Snyder. PrimeMLS
