Skip main navigation
Off market
  • $518,400

    95 Mill Street, Glastonbury, CT 06033

    7beds
    2,740sqft
    Multi Family
    Built in 1900
    -- sqft lot
    $518,400 Zestimate®
    $189/sqft
    $2,257 Estimated rent

    Home value

    $518,400

    $456,000 - $586,000

    $2,257/mo

    Zestimate® history
    Loading
    Loading...

    Owner options

    List your home for rent

    $2,257/mo

    Rent Zestimate®

    Find your next renter with Zillow Rental Manager. Plus, with online applications, you can quickly screen prospective tenants – for free.

    Learn more

    $2,257/mo

    Rent Zestimate®

    Refinance and save

    $3,729/mo

    Est. payment

    Refinancing to a lower rate could help reduce your monthly payments and save thousands over the life of the loan.

    See today's rates

    $3,729/mo

    Est. payment

    Explore your selling options

    Work with a Zillow partner agent

    Leverage their expertise and Zillow's premium Showcase listings to get your home seen by more buyers.

    Get started

    List with your own agent

    Get your home in front of millions of buyers by listing it on Zillow.

    Learn how to do it

    Sell it yourself

    Take full control of how buyers see your home on Zillow by listing For Sale by Owner (FSBO).

    List your home

    What's special

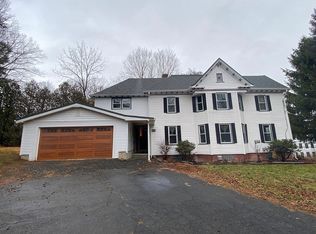
    Rare intown opportunity to own a large updated multi-family located in the quaint area of Addison. Currently used as a 2-family but it would make a fabulous in-law apartment. The large main house with over 2100 sq. ft. has 6 bedrooms and two full baths, C/A on the first floor and one additional bedroom on the second floor, oversized eat-in kitchen with custom cabinetry and a full laundry. Lovely living room/dining room with fireplace and a front porch with tiled flooring and tons of light overlooking a stream. The house is in move-in ready condition and it boasts a 3 car garage with front to back garage doors for easy access to the back yard. 1st floor apartment is a little over 600 sq. ft. with fully applianced kitchen, new carpeting and plenty of storage space. One of the nicest parts of this home is that the owners built an oversized patio for large gatherings for their expanding family. Beautiful wood floors, paddle fans, fully applianced kitchens, gas heat, central location and more. The additional storage shed is in “as is” condition. Level backyard, town water and sewer, separate electric, thermopane windows and a very convenient commute to the downtown area with schools, restaurants and shopping. Time to stop paying rent and move into a home that will meet your needs and lifestyle with income that will pay the rent. It's a treasure in today's marketplace. It's time for you to call it home.

    This property is off market, which means it's not currently listed for sale or rent on Zillow. This may be different from what's available on other websites or public sources.
    Zillow last checked:

    Listing updated:

    Listed by:

    Jackie S. Williams 860-638-7413,

    Sterling REALTORS 860-343-3820

    Bought with:

    Mariella Quintana, RES.0811518

    RE/MAX Renaissance

    Source: Smart MLS,MLS#: 170337911MLS Logo

    Facts & features

    Interior

    Bedrooms & bathrooms
    • Bedrooms: 7
    • Bathrooms: 3
    • Full bathrooms: 3
    Heating
    • Baseboard, Natural Gas
    Cooling
    • Central Air, Zoned
    Appliances
    • Included: Gas Water Heater
    • Laundry: In Unit
    Features
    • Smart Thermostat
    • Windows: Thermopane Windows
    • Basement: Full
    • Attic: Walk-up,Finished
    • Number of fireplaces: 1
    Interior area
    • Total structure area: 2,740
    • Total interior livable area: 2,740 sqft
    • Finished area above ground: 2,740

    Property

    Parking
    • Total spaces: 3
    • Parking features: Detached, Paved
    • Garage spaces: 3
    • Has uncovered spaces: Yes
    Features
    • Patio & porch: Patio
    Lot
    • Size: 0.68 Acres
    • Features: Few Trees, Rolling Slope
    Details
    • Additional structures: Shed(s)
    • Parcel number: 572649
    • Zoning: A

    Construction

    Type & style
    • Home type: MultiFamily
    • Architectural style: Units are Side-by-Side
    • Property subtype: Multi Family
    • Attached to another structure: Yes
    Materials
    • Shake Siding, Wood Siding
    • Foundation: Concrete Perimeter
    • Roof: Asphalt
    Condition
    • New construction: No
    • Year built: 1900

    Utilities & green energy

    • Sewer: Public Sewer
    • Water: Public
    Green energy
    • Energy efficient items: Windows

    Community & HOA

    Community
    • Subdivision: Addison
    HOA
    • Has HOA: No
    Location
    • Region: Glastonbury

    Financial & listing details

    • Price per square foot: $189/sqft
    • Tax assessed value: $205,400
    • Annual tax amount: $7,579
    • Date on market: 5/30/2023

    Price history

    DateEventPrice
    12/3/2020Sold$350,000$128/sqft
    Source: Smart MLS #170337911 Report a problem

    Public tax history

    Tax history is unavailable.

    Neighborhood: 06033

    Nearby schools

    GreatSchools rating
    Schools provided by the listing agent
    • Elementary: Hebron Avenue
    • Middle: Smith,Gideon Welles
    • High: Glastonbury

    Source: Smart MLS. This data may not be complete. We recommend contacting the local school district to confirm school assignments for this home.

    Get pre-qualified for a loan
    At Zillow Home Loans, we can pre-qualify you in as little as 5 minutes with no impact to your credit score.

    An equal housing lender. NMLS #10287.

    Sell for more on Zillow
    Get a Zillow Showcase℠ listing at no additional cost and you could sell for .
    $518,400
    2% more
    +$10,368
    With Zillow Showcase(estimated)
    $528,768
